Elizabeth

BEDS2
BATHS2 full
SQUARE FEET1,002
MLS#2802273
STATUSActive
PROPERTY TYPEResidential - Townhouse
SUBDIVISIONMonterey Square At Mountains Edge Amd
Property Description
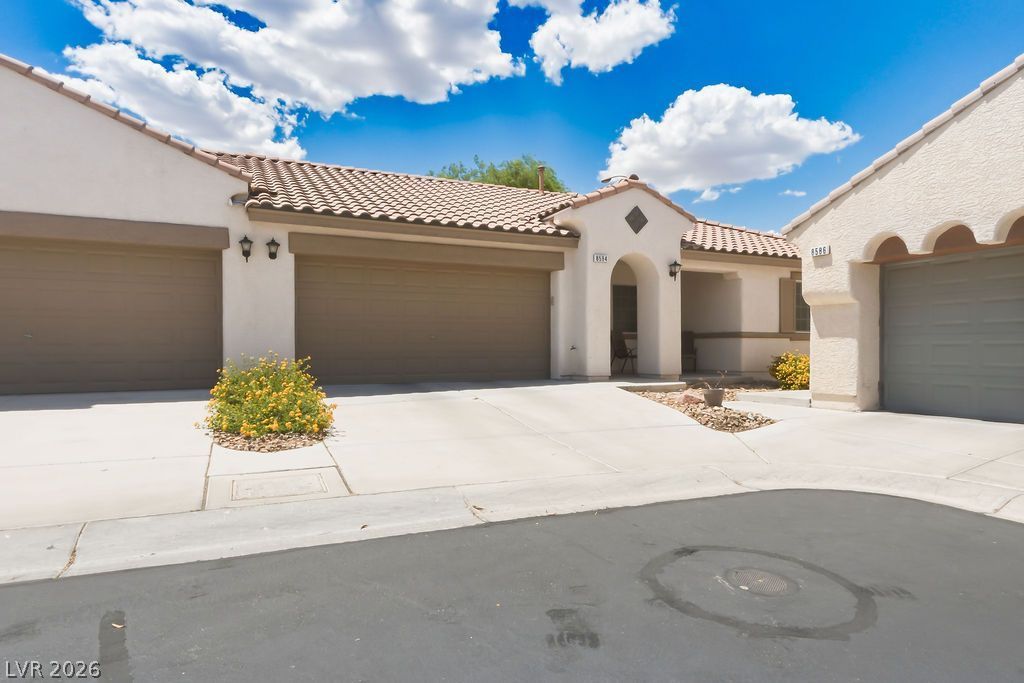
Single Story Townhome! This rare property is a well designed 1 story townhome featuring an enormous garage, brand new stainless steel kitchen appliances, vaulted ceilings throughout majority of the rooms, high ceilings, a plethora of storage space/closets, 1 walk-in shower and 1 tub/shower combo, nestled in a cul de sac, in super close proximity to all the stores, restaurants and resources of both Mountains Edge Master Plan HOA and also the bustling southwest corner of Las Vegas! The Sub HOA maintains the gates and common areas.
Property Features
Property Type: Residential - Townhouse
Cooling: Central Air, Electric
Garage: 2
Heating: Central, Gas
Home Style: One Story
Lot Size: 0.07 Acres
Roof Type: Tile
Stories: 1.0
Taxes: $1,209
Year Built: 2007
Amenities
Bedroom on Main Level
Primary Downstairs
None
None
Feature Descriptions
Appliances: Dryer, Dishwasher, Disposal, Gas Range, Microwave, Refrigerator, Washer
Days on Site: 116
Fencimg: Block, Back Yard
Flooring: Carpet, Tile
HOA Fee: 75/ Monthly
Laundry: Gas Dryer Hookup, In Garage
Lot: Desert Landscaping, Landscaped, < 1/4 Acre
Parcel#: 176-21-315-097
Parking: Attached, Garage, Private
Parking Notes: Attached, Garage, Private
Sewer: Public Sewer
Special View Info: None
Utilities: Underground Utilities
Water: Public
Room Sizes
Kitchen: 14 X 13
Living Room: 17 X 12
Bedroom 2: 12 X 12
Primary Bedroom: 14 X 12
Local Schools
High School: Desert Oasis
Middle School: Gunderson, Barry & June
Elementary School: Wright, William V.,Wright, William V.
Listed By / Shown By
Listed By
Agency Name: Tuttle Realty
Agent Name: Brenda Tuttle

Shown By
Agent Name: Elizabeth
Agent Phone: (702) 518-4540
Agency Title: Wardley Real Estate

Estimate Your Payment
Estimated Payment
$ 1,469.71 per month $1,271.83 Principal & Interest $100.75 Property Tax $97.13 Homeowner's Insurance
8594 Dyker Heights Avenue | MLS# 2802273
This townhouse located at 8594 Dyker Heights Avenue, Las Vegas, NV 89178 is currently listed for sale with an asking price of $333,000. This property was built in 2007 and has 2 bedrooms and 2 full baths with 1002 sq. ft. Dyker Heights Avenue is located in the Monterey Square At Mountains Edge Amd subdivision. Search Monterey Square At Mountains Edge Amd real estate on lizlane.wardleyre.com today.