Elizabeth

BEDS4
BATHS3 full
SQUARE FEET2,477
MLS#2723210
STATUSActive
PROPERTY TYPEResidential - Single Family
SUBDIVISIONPine Meadows 2
Property Description
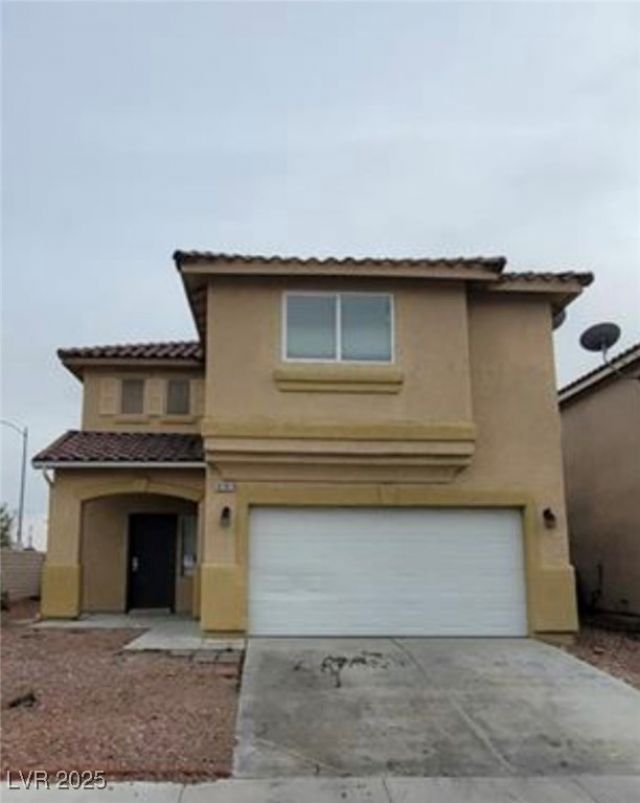
A lovely property located in a peaceful neighborhood. This beautiful home offers a perfect blend of modern charm. The open floor plan seamlessly connects the living room, dining area, and kitchen, creating a perfect space for entertaining guests or spending quality time with family. The property boasts four bedrooms and 3 bathrooms, each room offers a tranquil space for rest and relaxation.
Property Features
Property Type: Residential - Single Family
Cooling: Central Air, Electric
Garage: 2 car attached
Heating: Central, Gas
Home Style: Two Story
Lot Size: 0.25 Acres
Roof Type: Tile
Stories: 2.0
Taxes: $2,645
Year Built: 2001
Amenities
None
Central Vacuum
Private Yard
Feature Descriptions
Appliances: Built-In Gas Oven, Disposal, Gas Range, Refrigerator
Days on Site: 294
Fencimg: Partial, Stucco Wall
Flooring: Other
HOA Fee: 30/ Monthly
Laundry: Gas Dryer Hookup, Main Level
Lot: Desert Landscaping, Landscaped, < 1/4 Acre
Parcel#: 125-17-524-012
Parking: Attached, Garage, Private
Parking Notes: Attached, Garage, Private
Sewer: Public Sewer
Utilities: Underground Utilities
Water: Public
Room Sizes
Dining Room: 12 X 10
Living Room: 10 X 10
Bedroom 4: 11 X 10
Bedroom 3: 11 X 10
Bedroom 2: 10 X 11
Primary Bedroom: 17 X 20
Local Schools
High School: Arbor View
Middle School: Cadwallader Ralph
Elementary School: Scherkenbach, William & Mary,Scherkenbac
Listed By / Shown By
Listed By
Agency Name: Realty ONE Group, Inc
Agency Contact: (702) 683-6563
Agent Name: Jill Amsel

Shown By
Agent Name: Elizabeth
Agent Phone: (702) 518-4540
Agency Title: Wardley Real Estate

Estimate Your Payment
Estimated Payment
$ 2,481.05 per month $2,100.25 Principal & Interest $220.42 Property Tax $160.39 Homeowner's Insurance
8701 Shady Pines Drive | MLS# 2723210
This single family home located at 8701 Shady Pines Drive, Las Vegas, NV 89143 is currently listed for sale with an asking price of $549,900. This property was built in 2001 and has 4 bedrooms and 3 full baths with 2477 sq. ft. Shady Pines Drive is located in the Pine Meadows 2 subdivision. Search Pine Meadows 2 real estate on lizlane.wardleyre.com today.