Elizabeth

BEDS4
BATHS2 full
SQUARE FEET2,306
MLS#2828922
STATUSActive
PROPERTY TYPEResidential - Single Family
SUBDIVISIONSpring Mountain Ranch
Property Description
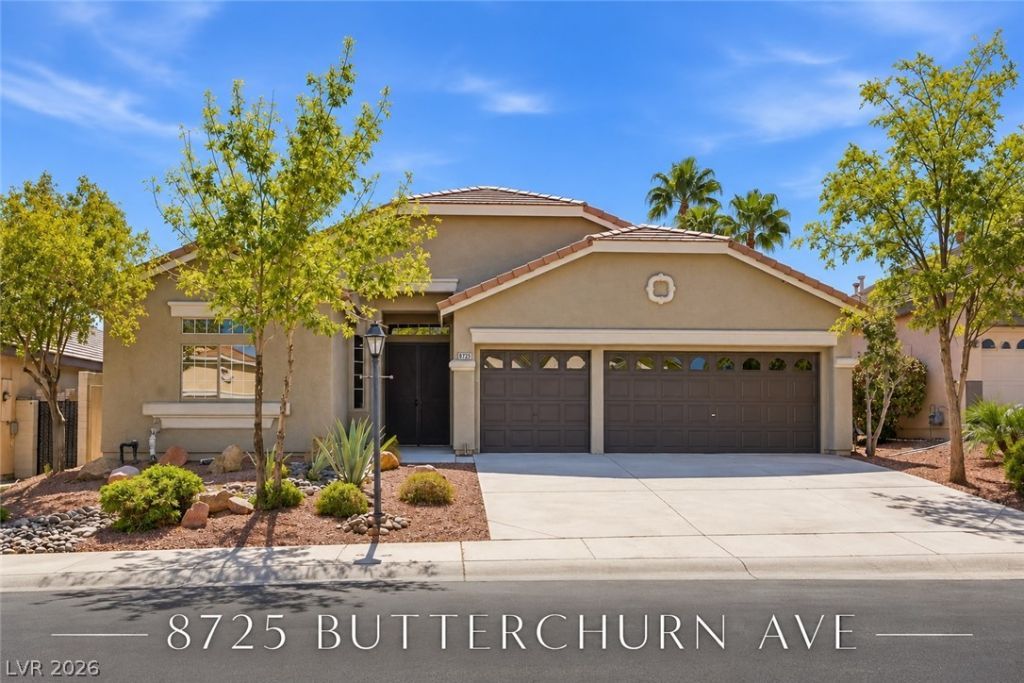
Welcome home to this beautifully remodeled 4-bedroom home in the desirable Spring Mountain Ranch community. Enjoy a spacious backyard with an attached covered patio, plus quick access to I-11. Community amenities include walking paths, a park, and dog park, with CC&Rs in place. Inside, you’ll find an open floor plan filled with natural light, vaulted ceilings with recessed lighting, a tiled fireplace, modern light fixtures, plush carpeting, and laminate wood flooring throughout. The chef’s kitchen features custom oak cabinetry with gold hardware, a tiled backsplash, pantry, custom countertops, and a stunning waterfall-edge island with sitting area. Spa-inspired bathrooms showcase modern tiled showers with built-in niches, rainfall shower heads, and sleek finishes. The primary bathroom features a separate soaking tub, new dual vanities with framed mirrors, and custom lighting. Beautifully updated and move-in ready, this home is ready to welcome you!
Property Features
Property Type: Residential - Single Family
Cooling: Central Air, Electric
Fireplaces: 1
Garage: 3
Heating: Central, None
Home Style: One Story
Lot Size: 0.14 Acres
Roof Type: Tile
Stories: 1.0
Taxes: $2,810
Year Built: 2000
Amenities
Bathroom on Main Level
Bedroom on Main Level
Primary Downstairs
None
Patio
Private Yard
Feature Descriptions
Appliances: Dishwasher, Gas Cooktop, Disposal, Microwave
Days on Site: 13
Fencimg: Block, Back Yard
Fireplace: Living Room, Other
Flooring: Carpet, Laminate, Linoleum, Tile, Vinyl
HOA Fee: 60/ Monthly
Laundry: Electric Dryer Hookup, Main Level
Lot: Landscaped, Rocks, < 1/4 Acre
Parcel#: 125-08-711-027
Parking: Attached, Garage, Private
Parking Notes: Attached, Garage, Private
Patio/Porch: Covered, Patio
Sewer: Public Sewer
Utilities: Underground Utilities
Water: Public
Window: Double Pane Windows
Room Sizes
Bedroom 4: 11 X 10
Bedroom 3: 12 X 10
Bedroom 2: 12 X 10
Primary Bedroom: 15 X 20
Local Schools
High School: Arbor View
Middle School: Cadwallader Ralph
Elementary School: O' Roarke, Thomas,O' Roarke, Thomas
Listed By / Shown By
Listed By
Agency Name: Precision Realty
Agency Contact: 702-487-5500
Agent Name: Jessica L. Beyer

Shown By
Agent Name: Elizabeth
Agent Phone: (702) 518-4540
Agency Title: Wardley Real Estate

Estimate Your Payment
Estimated Payment
$ 2,639.09 per month $2,234.30 Principal & Interest $234.17 Property Tax $170.62 Homeowner's Insurance
8725 Butterchurn Avenue | MLS# 2828922
This single family home located at 8725 Butterchurn Avenue, Las Vegas, NV 89143 is currently listed for sale with an asking price of $584,999. This property was built in 2000 and has 4 bedrooms and 2 full baths with 2306 sq. ft. Butterchurn Avenue is located in the Spring Mountain Ranch subdivision. Search Spring Mountain Ranch real estate on lizlane.wardleyre.com today.