Elizabeth

BEDS2
BATHS2 full 1 partial
SQUARE FEET1,318
MLS#2816686
STATUSActive
PROPERTY TYPEResidential - Single Family
SUBDIVISIONAstoria At Town Center-North
Property Description
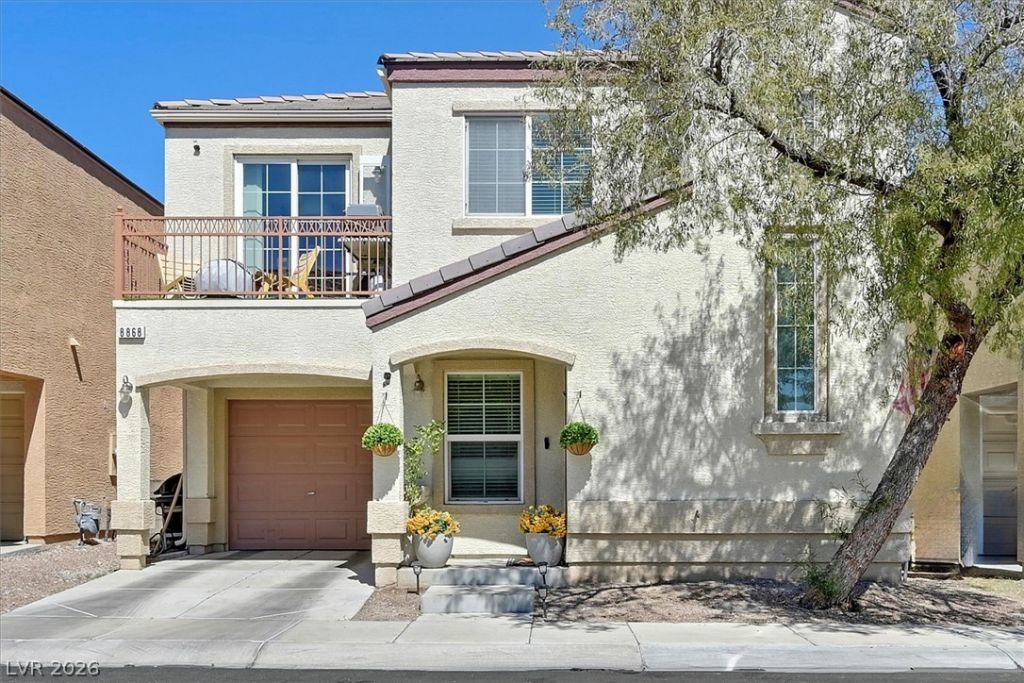
ASSUME THIS FHA LOAN AT 5.5% WITH 26 YEARS REMAINING!This charming single-family-home features dual living zones with downstairs bedroom, bathroom, laundry, and living room. Upstairs features a large primary bedroom with en-suite bathroom, kitchen, balcony, living room, and powder bathroom. One-car-garage features EV charger. This community features several parks, two pools, and is located just off the I-11 and I-215 freeways in the Northwest Las Vegas Valley.
Property Features
Property Type: Residential - Single Family
Cooling: Central Air, Electric
Garage: 1
Heating: Central, Gas
Home Style: Two Story
Lot Size: 0.04 Acres
Roof Type: Tile
Stories: 2.0
Taxes: $1,240
Year Built: 2008
Amenities
Bathroom on Main Level
Bedroom on Main Level
Ceiling Fan(s)
Window Treatments
Balcony
Irrigation Sprinklers
Feature Descriptions
Appliances: Built-In Gas Oven, Dryer, Gas Cooktop, Disposal, Microwave, Refrigerator, Washer
Association Amenities: Basketball Court, Barbecue, Playground, Park, Pool, Security
Community Features: Pool
Days on Site: 56
Fencimg: Block, Partial
Flooring: Carpet
HOA Fee: 126/ Monthly
Laundry: Electric Dryer Hookup, Gas Dryer Hookup, Main Level
Lot: Drip Irrigation/Bubblers, Desert Landscaping, Landscaped, < 1/4 Acre
Parcel#: 125-17-211-074
Parking: Attached, Garage, Open, Private
Parking Notes: Attached, Garage, Open, Private
Patio/Porch: Balcony
Pool: Association, Community
Sewer: Public Sewer
Swimming Pool: Yes
Utilities: Electricity Available
Water: Public
Window: Blinds
Room Sizes
Living Room: 14 X 14
Dining Room: 8 X 8
Bedroom 2: 13 X 11
Primary Bedroom: 13 X 12
Local Schools
High School: Arbor View
Middle School: Escobedo Edmundo
Elementary School: Thompson, Sandra Lee,Thompson, Sandra Le
Listed By / Shown By
Listed By
Agency Name: The Agency Las Vegas
Agency Contact: (702) 491-6751
Agent Name: Brady McGill

Shown By
Agent Name: Elizabeth
Agent Phone: (702) 518-4540
Agency Title: Wardley Real Estate

Estimate Your Payment
Estimated Payment
$ 1,459.96 per month $1,260.38 Principal & Interest $103.33 Property Tax $96.25 Homeowner's Insurance
8868 Intertwine | MLS# 2816686
This single family home located at 8868 Intertwine, Las Vegas, NV 89149 is currently listed for sale with an asking price of $329,999. This property was built in 2008 and has 2 bedrooms and 2 full and 1 partial baths with 1318 sq. ft. Intertwine is located in the Astoria At Town Center-North subdivision. Search Astoria At Town Center-North real estate on lizlane.wardleyre.com today.