Elizabeth

BEDS2
BATHS2 full
SQUARE FEET1,159
MLS#2771113
STATUSActive
PROPERTY TYPEResidential - Condominium
SUBDIVISIONSunset Cliffs
Property Description
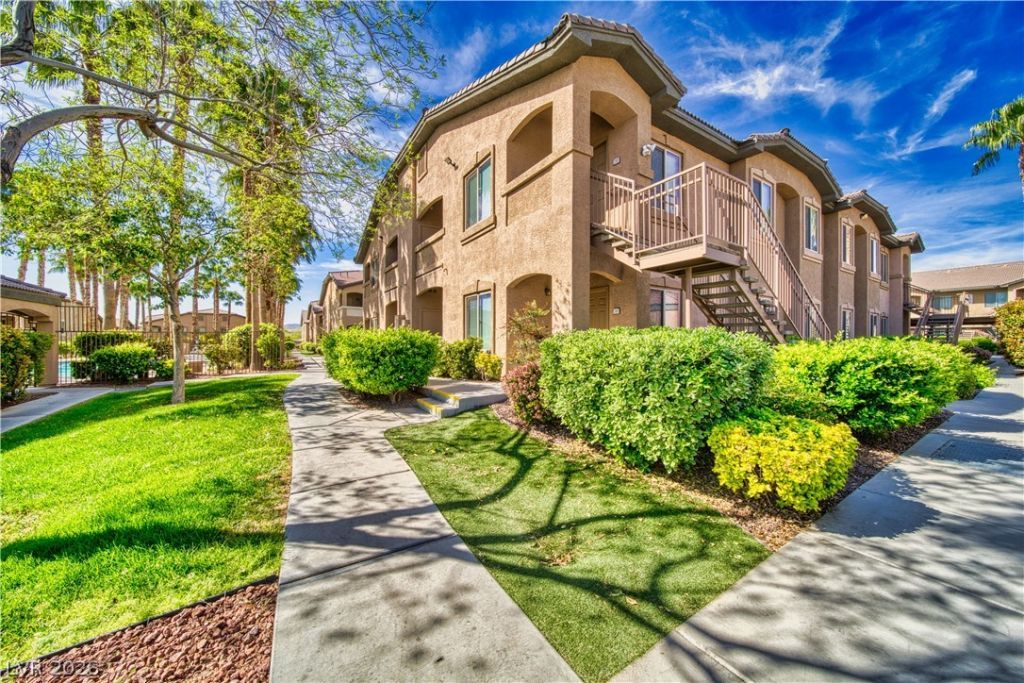
Beautifully maintained first-floor condominium featuring 2 bedrooms and 2 bathrooms, designed for comfort and convenience. This cozy unit offers vaulted ceilings that create an open and airy feel, complemented by elegant granite countertops in the kitchen. Enjoy a desirable front-facing location with easy access, just steps from the community pool?perfect for relaxing or entertaining. This condo also includes a rare and valuable feature: a detached 1-car garage with its own APN, a benefit only a few units in the community offer. Located in an established neighborhood, this property is ideally situated close to schools, shopping, and major freeways, making everyday living and commuting a breeze. A great opportunity for homeowners or investors alike?don't miss out!
Property Features
Property Type: Residential - Condominium
Cooling: Central Air, Electric
Fireplaces: 1
Garage: 1
Heating: Central, Electric, Gas
Home Style: Two Story
Lot Size: 0.03 Acres
Roof Type: Tile
Stories: 2.0
Taxes: $1,348
Year Built: 2007
Amenities
Bedroom on Main Level
Ceiling Fan(s)
Primary Downstairs
Window Treatments
Balcony
Feature Descriptions
Appliances: Built-In Gas Oven, Dryer, Disposal, Microwave, Refrigerator, Washer
Association Amenities: Gated, Pool, Spa/Hot Tub
Community Features: Pool
Days on Site: 105
Exterior: Drywall
Fencimg: None
Fireplace: Family Room, Gas
Flooring: Carpet, Linoleum, Vinyl
HOA Fee: 278/ Monthly
Hot Tub: Yes
Laundry: Gas Dryer Hookup, Laundry Closet, Main Level
Lot: Trees, Zero Lot Line
Parcel#: 176-20-511-181
Parking: Assigned, Detached Carport, Detached, One Space, Guest
Parking Notes: Assigned, Detached Carport, Detached, One Space, Guest
Patio/Porch: Balcony
Pool: Community
Sewer: Public Sewer
Swimming Pool: Yes
Utilities: Cable Available, Electricity Available, Underground Utilities
Water: Public
Window: Blinds
Room Sizes
Living Room: 12 X 15
Dining Room: 9 X 9
Bedroom 2: 10 X 12
Primary Bedroom: 12 X 15
Local Schools
High School: Sierra Vista High
Middle School: Faiss, Wilbur & Theresa
Elementary School: Snyder, Don and Dee,Snyder, Don and Dee
Listed By / Shown By
Listed By
Agency Name: Lisa Bond Real Estate LLC
Agency Contact: (702) 204-5875
Agent Name: Claudia Molinet

Shown By
Agent Name: Elizabeth
Agent Phone: (702) 518-4540
Agency Title: Wardley Real Estate

Estimate Your Payment
Estimated Payment
$ 1,318.91 per month $1,120.97 Principal & Interest $112.33 Property Tax $85.60 Homeowner's Insurance
8985 S Durango Drive, Unit 1105 | MLS# 2771113
This condo located at 8985 S Durango Drive, Unit 1105, Las Vegas, NV 89113 is currently listed for sale with an asking price of $293,500. This property was built in 2007 and has 2 bedrooms and 2 full baths with 1159 sq. ft. S Durango Drive, Unit 1105 is located in the Sunset Cliffs subdivision. Search Sunset Cliffs real estate on lizlane.wardleyre.com today.