Elizabeth

BEDS3
BATHS2 full
SQUARE FEET1,175
MLS#2801326
STATUSActive
PROPERTY TYPEResidential - Condominium
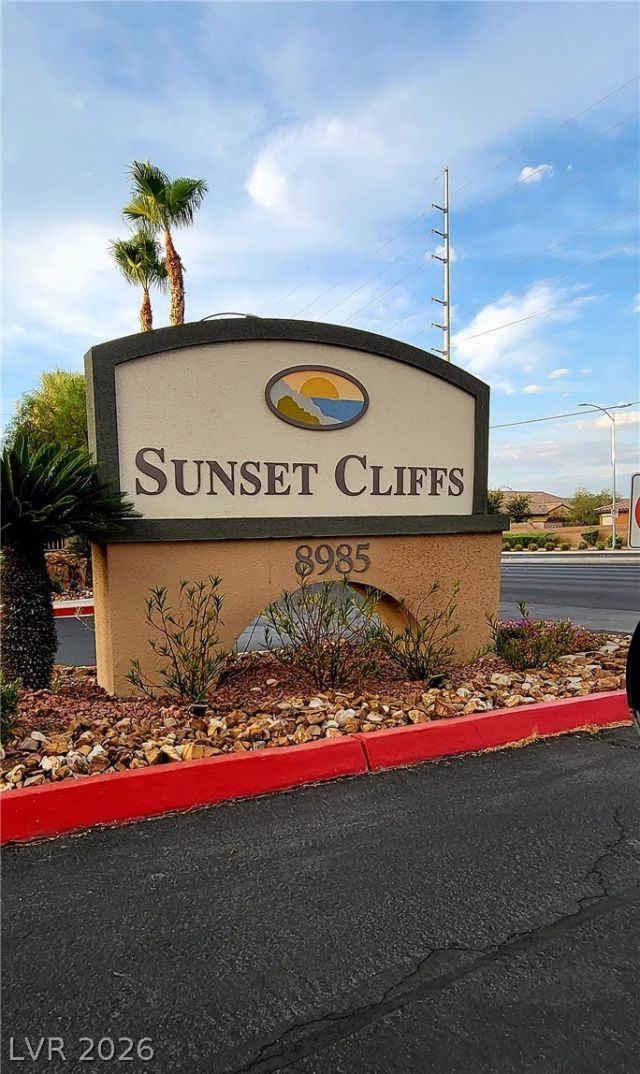
SUBDIVISIONSunset Cliffs
Property Description
Discover a vibrant lifestyle in this captivating Las Vegas residence, perfectly positioned for both tranquility and convenience. This delightful single story condo offers 1175 square feet of meticulously designed living space, providing an ideal setting for comfortable daily living. The property's thoughtful layout ensures a harmonious flow between its distinct areas, promising a living experience that adapts to various needs. Located in the SW, residents will appreciate easy access to local amenities and the dynamic energy of Las Vegas. This home truly represents an exceptional opportunity to embrace a refined desert lifestyle, blending comfort with the excitement of its surroundings.
Property Features
Property Type: Residential - Condominium
Cooling: Central Air, Electric
Garage: 1
Heating: Central, Gas
Home Style: Two Story
Roof Type: Tile
Stories: 2.0
Taxes: $1,361
Year Built: 2006
Amenities
Bedroom on Main Level
Ceiling Fan(s)
Primary Downstairs
Pot Rack
Window Treatments
Porch
Feature Descriptions
Appliances: Dryer, Dishwasher, Disposal, Gas Range, Microwave, Refrigerator, Washer
Association Amenities: Clubhouse, Guest Suites, Gated, Pool
Community Features: Pool
Days on Site: 2
Exterior: Frame, Stucco
Fencimg: None
Flooring: Bamboo, Porcelain Tile, Tile
HOA Fee: 278/ Monthly
Laundry: Gas Dryer Hookup, Laundry Closet, Main Level, Laundry Room
Lot: Desert Landscaping, Landscaped, None, Rocks
Parcel#: 176-20-511-232
Parking: Assigned, Covered, Detached
Parking Notes: Assigned, Covered, Detached
Patio/Porch: Porch
Pool: Community
Sewer: Public Sewer
Swimming Pool: Yes
Utilities: Underground Utilities
Water: Public
Window: Blinds
Room Sizes
Bedroom 2: 10 X 11
Bedroom 3: 9 X 13
Primary Bathroom: 15 X 10
Primary Bedroom: 19 X 12
Local Schools
High School: Sierra Vista High
Middle School: Faiss, Wilbur & Theresa
Elementary School: Snyder, Don and Dee,Snyder, Don and Dee
Listed By / Shown By
Listed By
Agency Name: Compass Realty & Management
Agency Contact: (702) 503-9451
Agent Name: Rachel A. Fox-Green

Shown By
Agent Name: Elizabeth
Agent Phone: (702) 518-4540
Agency Title: Wardley Real Estate

Estimate Your Payment
Estimated Payment
$ 1,490.60 per month $1,279.47 Principal & Interest $113.42 Property Tax $97.71 Homeowner's Insurance
8985 S Durango Drive, Unit 1152 | MLS# 2801326
This condo located at 8985 S Durango Drive, Unit 1152, Las Vegas, NV 89113 is currently listed for sale with an asking price of $335,000. This property was built in 2006 and has 3 bedrooms and 2 full baths with 1175 sq. ft. S Durango Drive, Unit 1152 is located in the Sunset Cliffs subdivision. Search Sunset Cliffs real estate on lizlane.wardleyre.com today.