Elizabeth

BEDS2
BATHS2 full
SQUARE FEET1,269
MLS#2830528
STATUSActive
PROPERTY TYPERental - Condominium
SUBDIVISIONNorth Half Parcel H-Village 3
Property Description
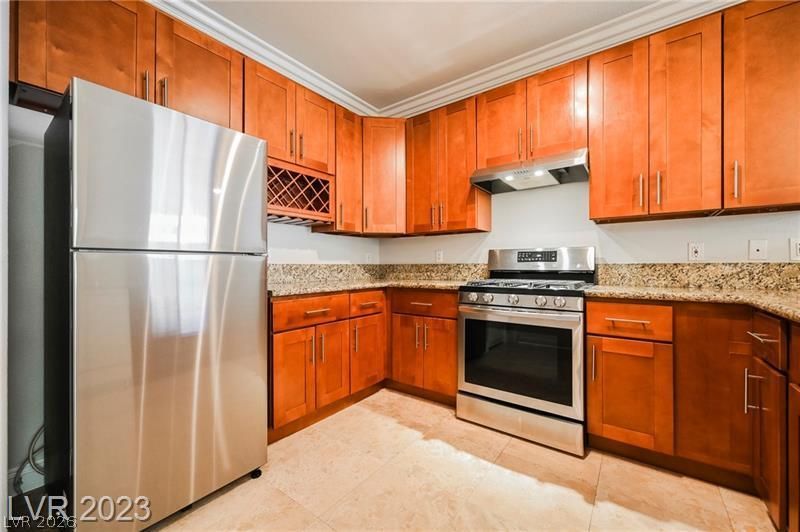
Highly upgraded 2nd-floor Summerlin condo featuring high ceilings, crown molding, custom kitchen cabinetry, stainless steel appliances, travertine flooring, updated fixtures, covered patio/balcony, 2 spacious bedrooms and 2 full bathrooms, *** 1 CAR GARAGE, gated entry, community pool and spa, beautifully landscaped grounds, and the community is located next to TPC Golf Course & Summerlin Hospital.Tucked away gated community located in the heart of Summerlin walk to Summerlin Pkwy and Town Center Dr.
Property Features
Property Type: Rental - Condominium
Cooling: Central Air, Electric
Garage: 1
Heating: Central, Electric
Home Style: Two Story
Lot Size: 0.26 Acres
Roof Type: Tile
Stories: 2.0
Year Built: 2001
Amenities
Ceiling Fan(s)
Window Treatments
Balcony
Feature Descriptions
Appliances: Dryer, Dishwasher, Disposal, Gas Range, Microwave, Refrigerator, Washer/Dryer, Washer/DryerAllInOne, Washer
Association Amenities: Clubhouse, Barbecue, Pool
Community Features: Pool
Days on Site: 4
Exterior: Block, Stucco
Fencimg: None
Flooring: Ceramic Tile
Laundry: Gas Dryer Hookup, Laundry Closet
Lot: Garden, < 1/4 Acre
Parcel#: 138-30-215-164
Parking: Detached, Garage, Garage Door Opener, Private
Parking Notes: Detached, Garage, Garage Door Opener, Private
Patio/Porch: Balcony
Pool: Community
Sewer: Public Sewer
Swimming Pool: Yes
Utilities: Cable Available, Underground Utilities
Window: Blinds, Window Treatments
Room Sizes
Living Room: 17 X 15
Dining Room: 10 X 10
Bedroom 2: 12 X 11
Primary Bedroom: 14 X 12
Local Schools
High School: Palo Verde
Middle School: Rogich Sig
Elementary School: Bonner, John W.,Bonner, John W.
Listed By / Shown By
Listed By
Agency Name: Compass Realty & Management
Agency Contact: (781) 535-2217
Agent Name: Marylou Sun

Shown By
Agent Name: Elizabeth
Agent Phone: (702) 518-4540
Agency Title: Wardley Real Estate

901 Duckhorn Court , Unit 206 | MLS# 2830528
This property located at 901 Duckhorn Court , Unit 206, Las Vegas, NV 89144 is currently listed for rent with an asking price of $1,800 / Monthly. Search Las Vegas real estate on lizlane.wardleyre.com today.