Elizabeth

BEDS5
BATHS3 full
SQUARE FEET2,660
MLS#2832029
STATUSActive
PROPERTY TYPEResidential - Single Family
SUBDIVISIONThe Villages At Tule Spgs Parcels 117 118
Property Description
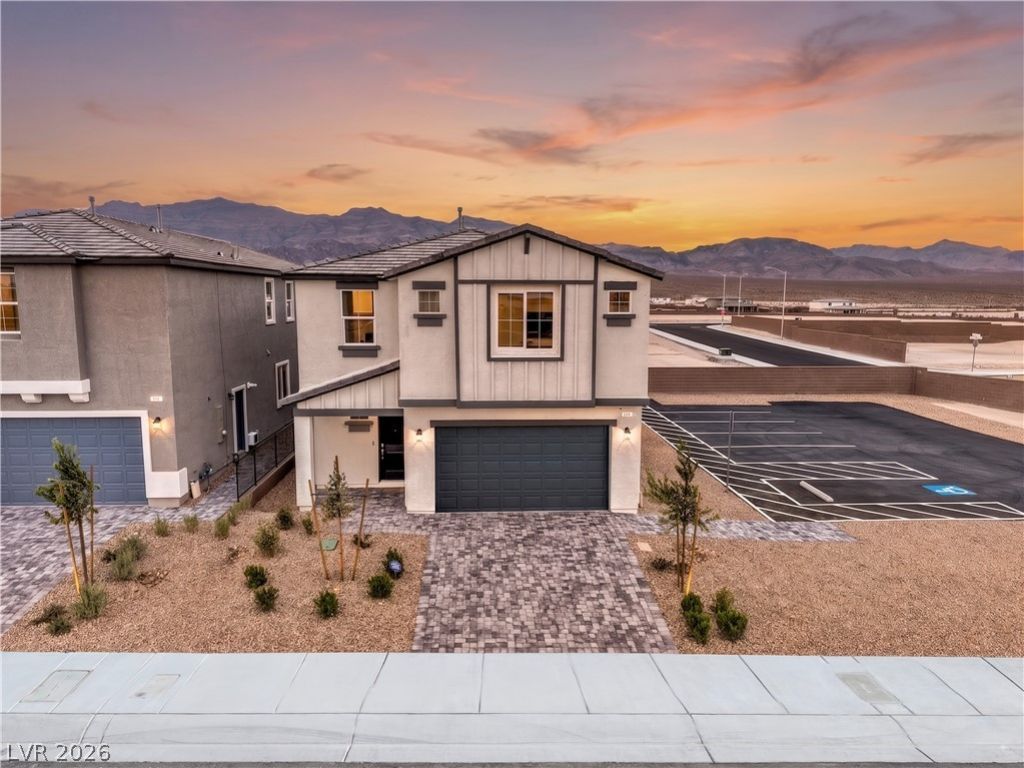
Welcome to Heartland Falls Phase III at Tule Springs by D.R. Horton, where modern design meets everyday comfort in a beautiful North Las Vegas setting. The 2660 Plan offers two-story layout with generous living space, an open concert design, with flexibility. Step inside a bright, inviting great room that flows seamlessly into the kitchen and dining area. Perfect for entertaining, gathering with loved ones, or relaxing at home. The kitchen features stainless steel whirlpool appliances, quartz or granite countertops, soft close cabinet, and ample prep and storage space. Spacious bedrooms provide comfortable retreats, while well designed floor plan offers plenty of room to live, work, and unwind. Enjoy the convenience of smart home technology, allowing you to control select home features tight from your smart device, along with an attached 2-Car garage. Located in the scenic Tule Springs area of North Las Vegas, Heartland Falls offers convenient access to the 215 Beltway, making shopping, dining, golf, recreation and entertainment easily accessible. Spend your weekends exploring nearby parks, nature trails, and Tule Springs Fossil Beds National Monument, or enjoy the nearby amenities of the Aliante area.
Property Features
Property Type: Residential - Single Family
Cooling: Electric, High Efficiency
Garage: 2
Heating: Gas, High Efficiency
Home Style: Two Story
Lot Size: 0.10 Acres
Roof Type: Flat, Tile
Stories: 2.0
Taxes: $6,156
Year Built: 2026
Amenities
Bathroom on Main Level
Bedroom on Main Level
None
Three Quarter Bath on Main Level
Programmable Thermostat
Patio
Private Yard
Irrigation Sprinklers
Feature Descriptions
Appliances: Built-In Gas Oven, Double Oven, Gas Cooktop, Disposal, Microwave, Water Purifier
Association Amenities: Gated, Playground, Park
Days on Site: 15
Fencimg: Block, Full
Flooring: Carpet, Luxury Vinyl Plank
HOA Fee: 22/ Monthly
Laundry: Gas Dryer Hookup, Laundry Room, Upper Level
Lot: Drip Irrigation/Bubblers, Desert Landscaping, Landscaped, < 1/4 Acre
Other Equipment: Water Softener Loop
Parcel#: 124-16-615-128
Parking: Attached, Garage, Private
Parking Notes: Attached, Garage, Private
Patio/Porch: Patio
Sewer: Public Sewer
Utilities: Cable Available, Underground Utilities
Water: Public
Window: Double Pane Windows, Low-Emissivity Windows
Room Sizes
Bedroom 5: 10 X 10
Family Room: 17 X 11
Bedroom 4: 11 X 11
Bedroom 3: 11 X 11
Bedroom 2: 13 X 11
Primary Bedroom: 16 X 15
Local Schools
High School: Legacy
Middle School: Saville Anthony
Elementary School: Triggs, Vincent,Triggs, Vincent
Listed By / Shown By
Listed By
Agency Name: D R Horton Inc
Agency Contact: 702-635-3600
Agent Name: Kaelyn Hearn

Shown By
Agent Name: Elizabeth
Agent Phone: (702) 518-4540
Agency Title: Wardley Real Estate

Estimate Your Payment
Estimated Payment
$ 2,630.12 per month $1,966.91 Principal & Interest $513.00 Property Tax $150.21 Homeowner's Insurance
901 Kassie Lake Way | MLS# 2832029
This single family home located at 901 Kassie Lake Way, North Las Vegas, NV 89084 is currently listed for sale with an asking price of $514,990. This property was built in 2026 and has 5 bedrooms and 3 full baths with 2660 sq. ft. Kassie Lake Way is located in the The Villages At Tule Spgs Parcels 117 118 subdivision. Search The Villages At Tule Spgs Parcels 117 118 real estate on lizlane.wardleyre.com today.