Elizabeth

BEDS3
BATHS2 full
SQUARE FEET1,473
MLS#2800858
STATUSActive
PROPERTY TYPEResidential - Single Family
SUBDIVISIONCrystal Spgs R-2
Property Description
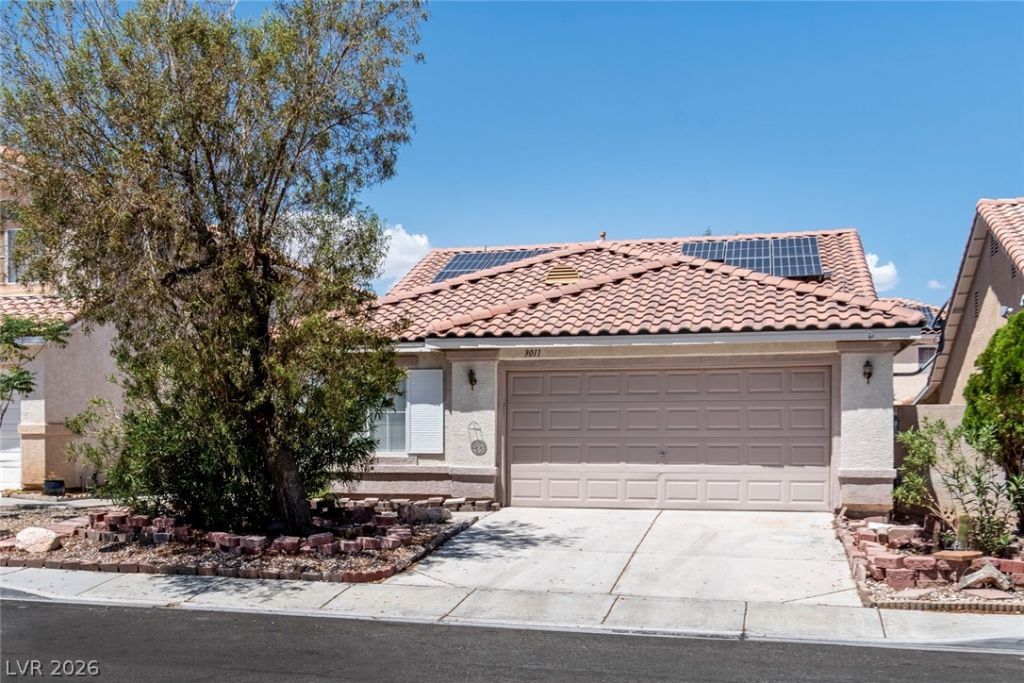
MOVE IN READY! SOUTH LAS VEGAS - JUST MINUTES FROM THE LAS VEGAS STRIP, INTERSTATE 15 AND THE HARRY REID AIRPORT * 1-STORY, 3-BEDROOMS, 2-CAR GARAGE WITH FREE-AND-CLEAR SOLAR PANELS * BRAND NEW LUXURY VINYL FLOORING AND FRESH SHERWIN WILLIAMS PAINT THROUGHOUT * OPEN AIRY FLOOR PLAN WITH VAULTED CEILING AND LOTS OF LIGHT * KITCHEN ISLAND AND PANTRY * CEILING FANS * 2 PRIMARY BEDROOM SIZED ROOMS * FULL LENGTH PATIO COVER WITH STAMPED CONCRETE AND OUTDOOR GRILLING * COME AND SEE!
Property Features
Property Type: Residential - Single Family
Cooling: Central Air, Electric
Fireplaces: 1
Garage: 2 car attached
Heating: Central, Gas
Home Style: One Story
Lot Size: 0.10 Acres
Roof Type: Tile
Stories: 1.0
Taxes: $1,960
Year Built: 1998
Amenities
Bedroom on Main Level
Ceiling Fan(s)
Primary Downstairs
Window Treatments
Built-in Barbecue
Barbecue
Patio
Private Yard
Feature Descriptions
Appliances: Dishwasher, Disposal, Gas Range, Gas Water Heater, Microwave, Refrigerator
Exterior: Drywall
Fencimg: Block, Back Yard, Wrought Iron
Fireplace: Family Room, Gas, Glass Doors
Flooring: Luxury Vinyl Plank
HOA Fee: 55/ Monthly
Laundry: Gas Dryer Hookup, Laundry Closet, Main Level
Lot: Desert Landscaping, Sprinklers In Rear, Sprinklers In Front, Landscaped, Rocks, < 1/4 Acre
Parcel#: 177-22-112-020
Parking: Attached, Exterior Access Door, Garage, Garage Door Opener, Inside Entrance, Private
Parking Notes: Attached, Exterior Access Door, Garage, Garage Door O
Patio/Porch: Covered, Patio
Sewer: Public Sewer
Special View Info: None
Utilities: Above Ground Utilities, Cable Available
Water: Public
Window: Blinds
Room Sizes
Living Room: 15 X 12
Family Room: 10 X 8
Dining Room: 12 X 8
Bedroom 3: 14 X 11
Bedroom 2: 16 X 12
Primary Bedroom: 12 X 14
Local Schools
High School: Silverado
Middle School: Schofield Jack Lund
Elementary School: Beatty,Beatty
Listed By / Shown By
Listed By
Agency Name: Keller Williams MarketPlace
Agency Contact: (702) 675-8211
Agent Name: Tania Michaels

Shown By
Agent Name: Elizabeth
Agent Phone: (702) 518-4540
Agency Title: Wardley Real Estate

Estimate Your Payment
Estimated Payment
$ 1,848.84 per month $1,565.92 Principal & Interest $163.33 Property Tax $119.58 Homeowner's Insurance
9011 Dulcimer Lane | MLS# 2800858
This single family home located at 9011 Dulcimer Lane , Las Vegas, NV 89123 is currently listed for sale with an asking price of $410,000. This property was built in 1998 and has 3 bedrooms and 2 full baths with 1473 sq. ft. Dulcimer Lane is located in the Crystal Spgs R-2 subdivision. Search Crystal Spgs R-2 real estate on lizlane.wardleyre.com today.