Elizabeth

BEDS2
BATHS2 full
SQUARE FEET1,363
MLS#2798385
STATUSActive
PROPERTY TYPEResidential - Townhouse
SUBDIVISIONSun City Summerlin
Property Description
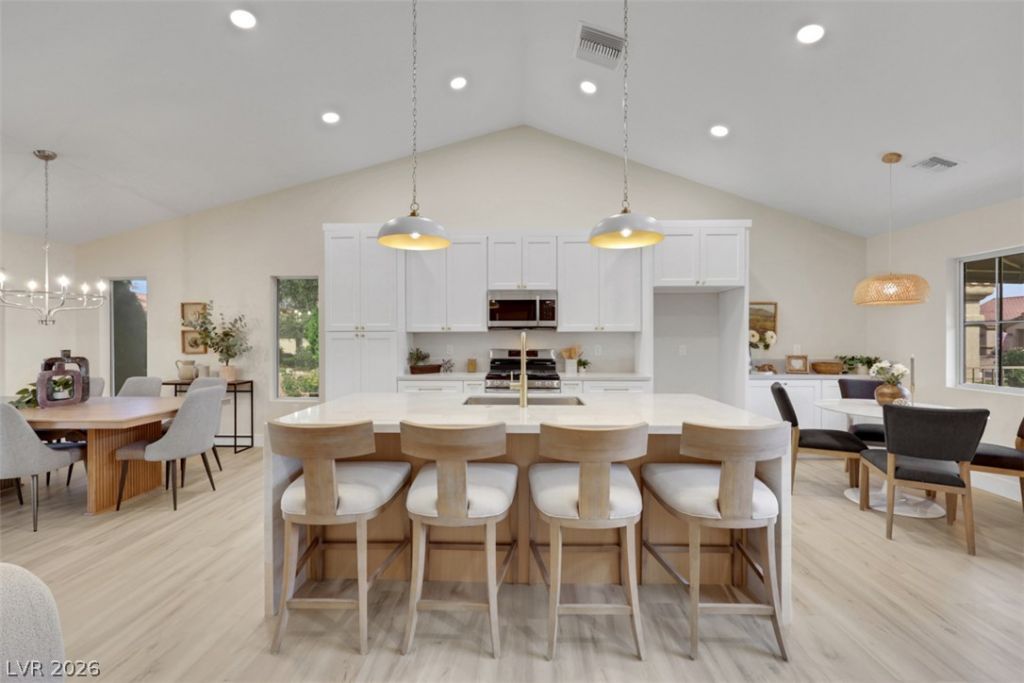
Gorgeous single story home nestled in Sun City Summerlin's best Golf Course communities. This home has been fully renovated interior and exterior, very spacious kitchen with custom cabinetry throughout, accented white oak cabinet 8' island with brand new full kitchen appliance package! Living room includes a linear fire place accent wall, plenty of natural lighting and floor plan that's perfect for all occasions. No stone has been unturned when it comes to this renovation. Remember to breathe as you walk through this property and please, don't let your jaw hit the floor during your tour. DO NOT WASTE TIME TOURING THIS HOME, IT WILL NOT LAST!
Property Features
Property Type: Residential - Townhouse
Cooling: Central Air, Electric
Fireplaces: 1
Garage: 2 car attached
Heating: Central, Gas
Home Style: One Story
Lot Size: 0.07 Acres
Roof Type: Tile
Stories: 1.0
Taxes: $1,594
Year Built: 1989
Amenities
Bedroom on Main Level
Primary Downstairs
Window Treatments
Courtyard
Patio
Sprinkler/Irrigation
Feature Descriptions
Appliances: Dishwasher, Disposal, Gas Range, Microwave
Association Amenities: Clubhouse, Fitness Center, Golf Course, Indoor Pool, Media Room, Pickleball, Pool, Recreation Room, Spa/Hot Tub, Tennis Court(s)
Community Features: Pool
Days on Site: 3
Fencimg: Block, Partial
Fireplace: Electric, Living Room
Flooring: Laminate, Linoleum, Luxury Vinyl Plank, Vinyl
HOA Fee: 231/ Monthly
Hot Tub: Yes
Laundry: Electric Dryer Hookup, Gas Dryer Hookup, Laundry Room
Lot: 1/4 to 1 Acre Lot, Drip Irrigation/Bubblers, Landscaped
Parcel#: 138-17-111-061
Parking: Attached, Garage, Garage Door Opener, Inside Entrance, Private, Shelves
Parking Notes: Attached, Garage, Garage Door Opener, Inside Entrance
Patio/Porch: Covered, Patio
Pool: Association, Community
Sewer: Public Sewer
Swimming Pool: Yes
Utilities: Underground Utilities
Water: Public
Window: Blinds
Room Sizes
Living Room: 16 X 13
Dining Room: 11 X 10
Bedroom 2: 12 X 11
Primary Bedroom: 14 X 12
Local Schools
High School: Palo Verde
Middle School: Becker
Elementary School: Lummis, William,Lummis, William
Listed By / Shown By
Listed By
Agency Name: Simply Vegas
Agency Contact: (702) 469-8793
Agent Name: Aaron S. Bostic

Shown By
Agent Name: Elizabeth
Agent Phone: (702) 518-4540
Agency Title: Wardley Real Estate

Estimate Your Payment
Estimated Payment
$ 1,941.67 per month $1,680.50 Principal & Interest $132.83 Property Tax $128.33 Homeowner's Insurance
9024 Villa Ridge Drive | MLS# 2798385
This townhouse located at 9024 Villa Ridge Drive , Las Vegas, NV 89134 is currently listed for sale with an asking price of $439,999. This property was built in 1989 and has 2 bedrooms and 2 full baths with 1363 sq. ft. Villa Ridge Drive is located in the Sun City Summerlin subdivision. Search Sun City Summerlin real estate on lizlane.wardleyre.com today.