Elizabeth

BEDS4
BATHS2 full 1 partial
SQUARE FEET2,133
MLS#2830995
STATUSActive
PROPERTY TYPERental - Single Family
SUBDIVISIONWhitney Ranch East
Property Description
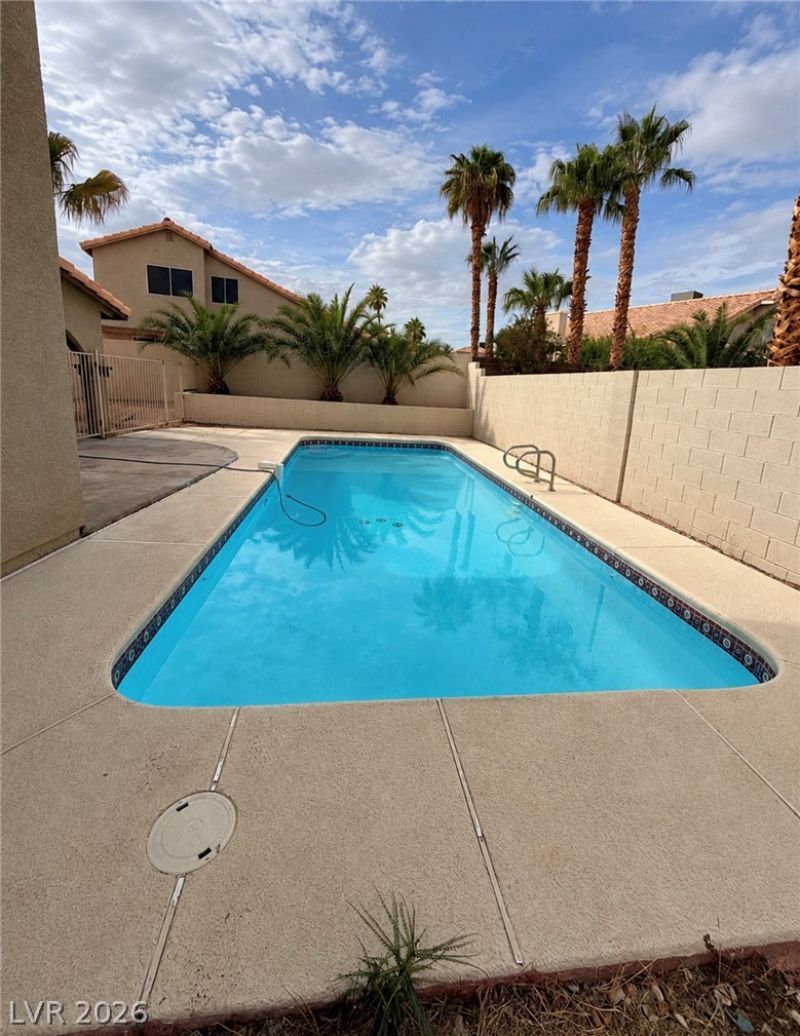
Welcome to this beautifully remodeled 4-bedroom, 3-bathroom home in Henderson! This spacious twostory home features modern updates throughout and plenty of room for comfortable living and entertaining. Step outside to your own private backyard featuring a gated swimming pool and covered patio, perfect for relaxing or enjoying time with family and friends. Located in a quiet, establishedneighborhood, this home is conveniently close to shopping, dining, parks, and schools. With its fresh upgrades, spacious layout, and inviting outdoor space, this home is truly move-in ready. Don’t miss out on this great opportunity to make it yours. Schedule your showing today!
Property Features
Property Type: Rental - Single Family
Cooling: Central Air, Electric
Fireplaces: 1
Garage: 2
Heating: Central, Gas
Home Style: Two Story
Lot Size: 0.14 Acres
Roof Type: Pitched, Tile
Stories: 2.0
Year Built: 1990
Amenities
Half Bath on Main Level
Window Treatments
Feature Descriptions
Appliances: Dryer, Dishwasher, Disposal, Gas Range, Microwave, Refrigerator, Washer/Dryer, Washer/DryerAllInOne, Washer
Association Amenities: Playground
Exterior: Frame, Stucco
Fencimg: Block, Back Yard
Fireplace: Gas, Living Room
Flooring: Carpet, Ceramic Tile
Laundry: Gas Dryer Hookup, Main Level, Laundry Room
Parcel#: 161-33-813-005
Parking: Garage, Private
Parking Notes: Garage, Private
Swimming Pool: Yes
Utilities: Cable Not Available
Window: Blinds
Room Sizes
Dining Room: 12 X 1
Living Room: 20 X 12
Family Room: 18 X 12
Bedroom 4: 11 X 10
Bedroom 3: 11 X 10
Bedroom 2: 12 X 11
Primary Bedroom: 18 X 14
Local Schools
High School: Green Valley
Middle School: Cortney Francis
Elementary School: Thorpe, Jim,Thorpe, Jim
Listed By / Shown By
Listed By
Agency Name: Keller Williams MarketPlace
Agency Contact: (725) 242-1505
Agent Name: Nebrasha Brandon

Shown By
Agent Name: Elizabeth
Agent Phone: (702) 518-4540
Agency Title: Wardley Real Estate

909 Sparrow Court | MLS# 2830995
This property located at 909 Sparrow Court, Henderson, NV 89014 is currently listed for rent with an asking price of $2,900 / Monthly. Search Henderson real estate on lizlane.wardleyre.com today.