Elizabeth

BEDS3
BATHS2 full 1 partial
SQUARE FEET1,451
MLS#2828110
STATUSActive
PROPERTY TYPEResidential - Single Family
SUBDIVISIONAstoria At Town Center-South
Property Description
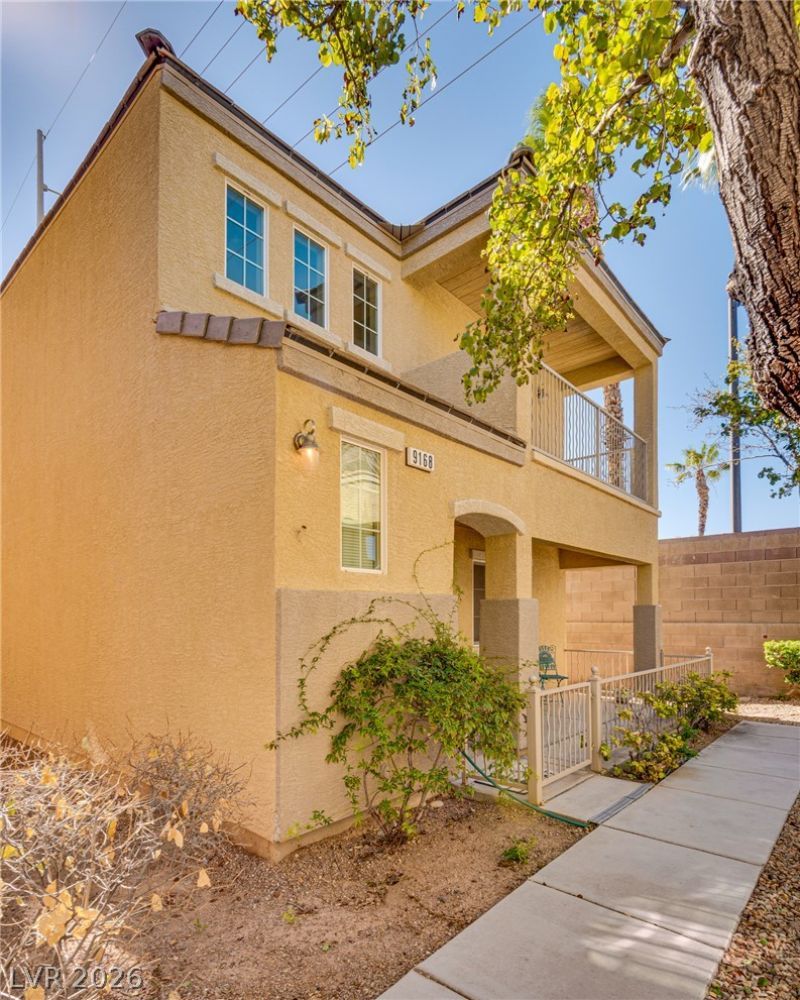
Discover this 3-bedroom, 2-bath home in northwest Las Vegas, featuring a spacious upstairs loft and a 2-car garage! The loft offers flexible space for a home office, media room, playroom, or additional living area. Enjoy community amenities including a swimming pool, basketball courts, BBQ area, and parks, with plenty of opportunities for outdoor recreation and relaxation. A versatile layout and inviting community amenities make this home a must-see!
Property Features
Property Type: Residential - Single Family
Cooling: Central Air, Electric
Garage: 2
Heating: Central, Gas
Home Style: Two Story
Lot Size: 0.04 Acres
Roof Type: Tile
Stories: 2.0
Taxes: $1,750
Year Built: 2005
Amenities
Bathroom on Main Level
Half Bath on Main Level
Patio
Irrigation Sprinklers
Feature Descriptions
Appliances: Dryer, Disposal, Gas Range, Microwave, Refrigerator, Washer
Association Amenities: Basketball Court, Barbecue, Park, Pool, Spa/Hot Tub
Community Features: Pool
Days on Site: 14
Exterior: Drywall
Fencimg: None
Flooring: Carpet, Linoleum, Tile, Vinyl
HOA Fee: 112/ Monthly
Hot Tub: Yes
Laundry: Gas Dryer Hookup, Laundry Closet, Upper Level
Lot: Drip Irrigation/Bubblers, Landscaped, Rocks, < 1/4 Acre
Parcel#: 125-17-310-052
Parking: Attached, Garage, Garage Door Opener, Inside Entrance, Private
Parking Notes: Attached, Garage, Garage Door Opener, Inside Entrance
Patio/Porch: Patio
Pool: Community
Sewer: Public Sewer
Swimming Pool: Yes
Utilities: Underground Utilities
Water: Public
Window: Double Pane Windows
Room Sizes
Dining Room: 16 X 10
Living Room: 13 X 12
Loft: 13 X 12
Bedroom 3: 11 X 10
Bedroom 2: 13 X 12
Primary Bedroom: 14 X 13
Local Schools
High School: Arbor View
Middle School: Escobedo Edmundo
Elementary School: Thompson, Sandra Lee,Thompson, Sandra Le
Listed By / Shown By
Listed By
Agency Name: Coldwell Banker Premier
Agency Contact: (702) 416-4605
Agent Name: Donna C. Moretti

Shown By
Agent Name: Elizabeth
Agent Phone: (702) 518-4540
Agency Title: Wardley Real Estate

Estimate Your Payment
Estimated Payment
$ 1,584.68 per month $1,336.76 Principal & Interest $145.83 Property Tax $102.08 Homeowner's Insurance
9168 Dimpled Court | MLS# 2828110
This single family home located at 9168 Dimpled Court, Las Vegas, NV 89149 is currently listed for sale with an asking price of $350,000. This property was built in 2005 and has 3 bedrooms and 2 full and 1 partial baths with 1451 sq. ft. Dimpled Court is located in the Astoria At Town Center-South subdivision. Search Astoria At Town Center-South real estate on lizlane.wardleyre.com today.