Elizabeth

BEDS2
BATHS2 full
SQUARE FEET912
MLS#2795318
STATUSActive
PROPERTY TYPEResidential - Condominium
SUBDIVISIONRock Spgs Vista-Unit 6
Property Description
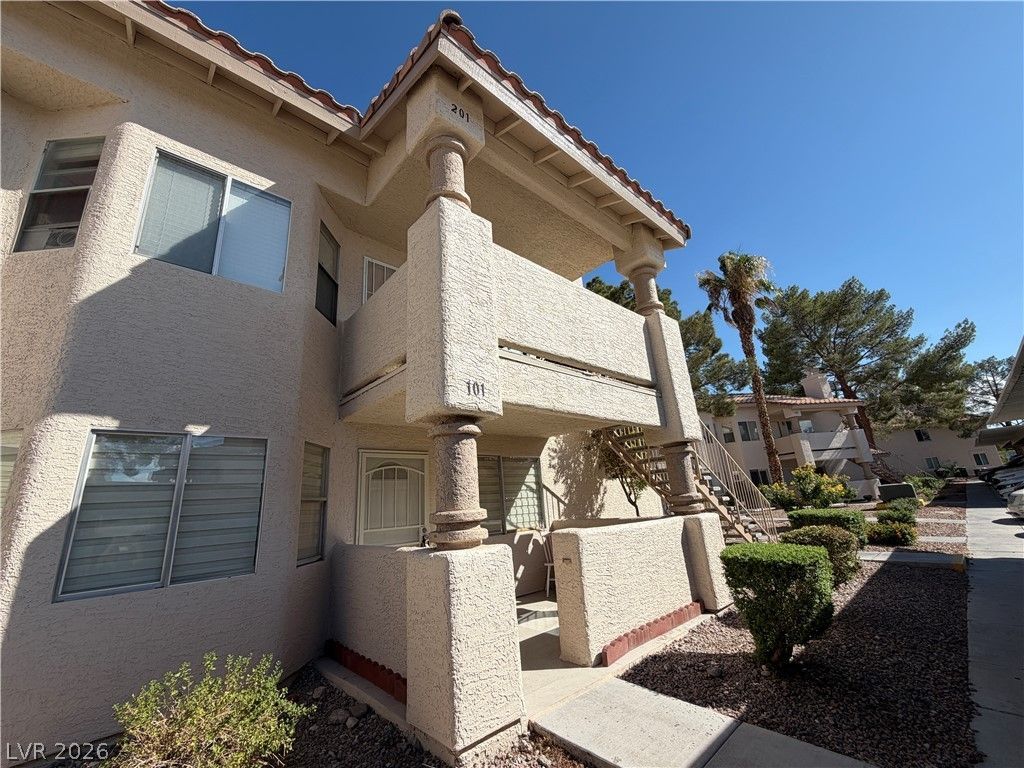
Move-in ready! This beautifully renovated first-floor condo offers a brand-new kitchen with modern cabinets, new countertops, and stainless steel appliances. Enjoy fresh paint throughout and stylish wood and tile flooring with no carpet. Located in a quiet neighborhood, this unit is conveniently situated directly in front of the parking area, making daily living easy and accessible. Don't miss this wonderful opportunity!
Property Features
Property Type: Residential - Condominium
Cooling: Central Air, Electric
Fireplaces: 1
Heating: Central, Electric
Home Style: Two Story
Lot Size: 0.07 Acres
Roof Type: Tile
Stories: 2.0
Taxes: $846
Year Built: 1990
Amenities
Bedroom on Main Level
Primary Downstairs
Window Treatments
Porch
Patio
Feature Descriptions
Appliances: Dishwasher, Electric Cooktop, Electric Range, Disposal, Microwave, Refrigerator
Association Amenities: Barbecue, Pool, Spa/Hot Tub
Community Features: Pool
Days on Site: 28
Exterior: Drywall
Fencimg: None
Fireplace: Living Room, Wood Burning
Flooring: Laminate
HOA Fee: 255/ Monthly
Hot Tub: Yes
Laundry: Electric Dryer Hookup, Main Level
Lot: Desert Landscaping, Landscaped, < 1/4 Acre
Parcel#: 138-28-610-057
Parking: Assigned, Covered, Detached Carport, Open
Parking Notes: Assigned, Covered, Detached Carport, Open
Patio/Porch: Patio, Porch
Pool: Community
Sewer: Public Sewer
Swimming Pool: Yes
Utilities: Electricity Available
Water: Public
Window: Blinds, Low-Emissivity Windows
Room Sizes
Living Room: 16 X 14
Bedroom 2: 12 X 13
Primary Bedroom: 15 X 14
Local Schools
High School: Palo Verde
Middle School: Johnson Walter
Elementary School: Katz, Edythe & Lloyd,Katz, Edythe & Lloy
Listed By / Shown By
Listed By
Agency Name: United Realty Group
Agency Contact: (702) 809-6838
Agent Name: Kyung Hee Park

Shown By
Agent Name: Elizabeth
Agent Phone: (702) 518-4540
Agency Title: Wardley Real Estate

Estimate Your Payment
Estimated Payment
$ 995.43 per month $859.31 Principal & Interest $70.50 Property Tax $65.62 Homeowner's Insurance
920 Rockview Drive , Unit 101 | MLS# 2795318
This condo located at 920 Rockview Drive , Unit 101, Las Vegas, NV 89128 is currently listed for sale with an asking price of $224,990. This property was built in 1990 and has 2 bedrooms and 2 full baths with 912 sq. ft. Rockview Drive , Unit 101 is located in the Rock Spgs Vista-Unit 6 subdivision. Search Rock Spgs Vista-Unit 6 real estate on lizlane.wardleyre.com today.