Elizabeth

BEDS3
BATHS2 full
SQUARE FEET1,534
MLS#2787184
STATUSActive
PROPERTY TYPEResidential - Single Family
SUBDIVISIONWeston Hills
Property Description
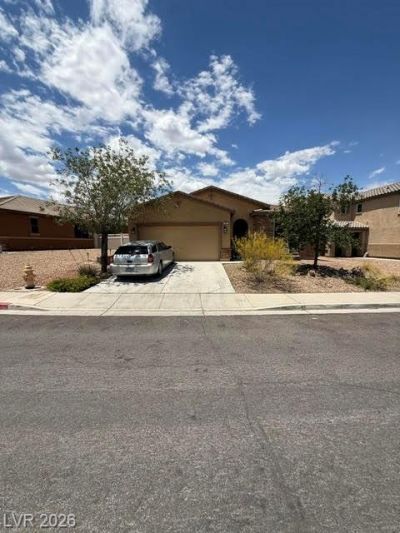
Beautiful 3 bedroom 2 bath, Single story home with 2 car garage on a pool size lot. This home has a new Amana 4 ton HVAC system with warranty, Newer hot water heater, Smart thermostat, New carpets and fresh paint. Plenty of room on the like new 40x20 poured concrete covered patio. The 2 car garage has loft storage racks and a 220 EV outlet.
Property Features
Property Type: Residential - Single Family
Cooling: Central Air, Electric
Garage: 2 car attached
Heating: Central, Gas
Home Style: One Story
Lot Size: 0.16 Acres
Roof Type: Tile
Stories: 1.0
Taxes: $1,926
Year Built: 2011
Amenities
Bedroom on Main Level
Ceiling Fan(s)
Primary Downstairs
Window Treatments
Patio
Private Yard
Sprinkler/Irrigation
Feature Descriptions
Appliances: Dishwasher, Disposal, Gas Range, Microwave, Refrigerator
Association Amenities: Dog Park, Barbecue, Pool
Community Features: Pool
Days on Site: 47
Fencimg: Back Yard, Vinyl
Flooring: Carpet, Laminate, Tile
HOA Fee: 50/ Monthly
Laundry: Gas Dryer Hookup, Main Level, Laundry Room
Lot: Drip Irrigation/Bubblers, Desert Landscaping, Landscaped, < 1/4 Acre
Parcel#: 160-31-711-074
Parking: Attached, Electric Vehicle Charging Station(s), Garage, Garage Door Opener, Inside Entrance, Private, Storage, Workshop in Garage
Parking Notes: Attached, Electric Vehicle Charging Station(s), Gara
Patio/Porch: Covered, Patio
Pool: Association, Community
Sewer: Public Sewer
Special View Info: None
Swimming Pool: Yes
Utilities: Cable Available
Water: Public
Window: Blinds
Room Sizes
Living Room: 11 X 15
Bedroom 3: 10 X 10
Bedroom 2: 11 X 11
Primary Bedroom: 14 X 11
Local Schools
High School: Basic Academy
Middle School: Brown B. Mahlon
Elementary School: Josh, Stevens,Josh, Stevens
Listed By / Shown By
Listed By
Agency Name: DellaBella Realty
Agent Name: Joseph Dellabella

Shown By
Agent Name: Elizabeth
Agent Phone: (702) 518-4540
Agency Title: Wardley Real Estate

Estimate Your Payment
Estimated Payment
$ 1,763.77 per month $1,489.52 Principal & Interest $160.50 Property Tax $113.75 Homeowner's Insurance
921 Aspen Cliff Drive | MLS# 2787184
This single family home located at 921 Aspen Cliff Drive, Henderson, NV 89011 is currently listed for sale with an asking price of $389,995. This property was built in 2011 and has 3 bedrooms and 2 full baths with 1534 sq. ft. Aspen Cliff Drive is located in the Weston Hills subdivision. Search Weston Hills real estate on lizlane.wardleyre.com today.