Elizabeth

BEDS3
BATHS3 full
SQUARE FEET2,415
MLS#2790584
STATUSActive Under Contract
PROPERTY TYPEResidential - Single Family
SUBDIVISIONCrystal Spgs R-2
Property Description
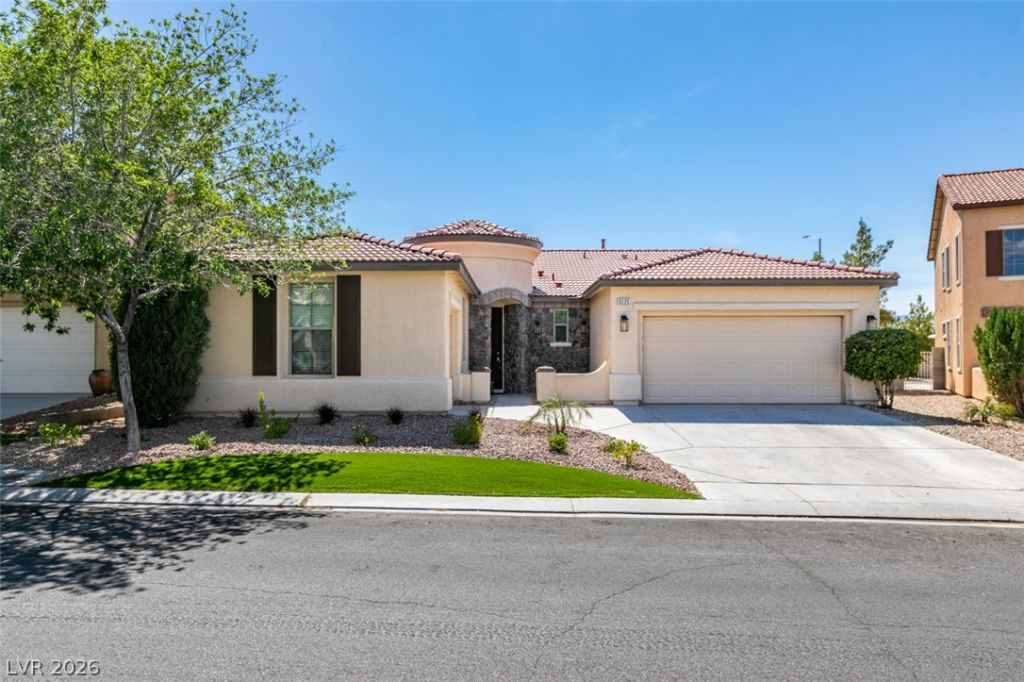
BEAUTIFULLY APPOINTED SINGLE STORY HOME IN THE DESIRABLE SILVERADO RANCH NEIGHBORHOOD FEATURING 3 BEDROOMS, 3 BATH, DEN/OFFICE AND A SPACIOUS 3-CAR GARAGE. THIS OPEN FLOOR PLAN OFFERS HIGH CEILINGS, OVERSIZED WINDOWS, AND NATURAL LIGHT THROUGHOUT. FORMAL LIVING AND DINNING AREA COMPLEMENT THE EXPANSIVE FAMILY ROOM. LARGE KITCHEN WITH ISLAND, BREAKFAST BAR, STAINLESS STEEL APPLIANCES,DOUBLE OVEN, GRANITE COUNTER TOPS, WALK IN PANTY AND GENEROUS CABINETRY. BEDROOMS ARE THOUGHTFULLY SEPERATED FOR PRIVACY. ENJOY THE PRIVATE BACKYARD WITH COVERED PATIO, MATURE LANDSCAPING WITH SYNTHETIC GRASS FEATURING A GOLF PUTTING AREA. CLOSE ACCESS TO LOTS OF SHOPPING AND 10 MINUTES TO THE AIRPORT AND STRIP.
Property Features
Property Type: Residential - Single Family
Cooling: Central Air, Electric
Garage: 3 car attached
Heating: Central, Gas
Home Style: One Story
Lot Size: 0.18 Acres
Roof Type: Tile
Stories: 1.0
Taxes: $4,017
Year Built: 2004
Amenities
Ceiling Fan(s)
Primary Downstairs
Window Treatments
Courtyard
Private Yard
Feature Descriptions
Appliances: Built-In Gas Oven, Gas Cooktop, Disposal, Microwave, Refrigerator
Days on Site: 36
Exterior: Drywall
Fencimg: Brick, Full
Flooring: Ceramic Tile, Hardwood
HOA Fee: 55/ Quarterly
Laundry: Gas Dryer Hookup, Laundry Room
Lot: Desert Landscaping, Landscaped, Synthetic Grass, < 1/4 Acre
Parcel#: 177-22-214-019
Parking: Attached, Garage, Guest, Open
Parking Notes: Attached, Garage, Guest, Open
Sewer: Public Sewer
Utilities: Underground Utilities
Water: Public
Window: Drapes, Window Treatments
Room Sizes
Living Room: 17 X 14
Dining Room: 11 X 14
Family Room: 17 X 14
Den: 10 X 13
Bedroom 3: 11 X 13
Bedroom 2: 11 X 13
Primary Bathroom: 13 X 11
Primary Bedroom: 16 X 17
Local Schools
High School: Silverado
Middle School: Schofield Jack Lund
Elementary School: Beatty,Beatty
Listed By / Shown By
Listed By
Agency Name: Keller Williams MarketPlace
Agency Contact: (702) 499-9947
Agent Name: Denny Seybert

Shown By
Agent Name: Elizabeth
Agent Phone: (702) 518-4540
Agency Title: Wardley Real Estate

Estimate Your Payment
Estimated Payment
$ 2,800.93 per month $2,291.21 Principal & Interest $334.75 Property Tax $174.97 Homeowner's Insurance
9235 Edgeworth Place | MLS# 2790584
This single family home located at 9235 Edgeworth Place, Las Vegas, NV 89123 is currently listed for sale with an asking price of $599,900. This property was built in 2004 and has 3 bedrooms and 3 full baths with 2415 sq. ft. Edgeworth Place is located in the Crystal Spgs R-2 subdivision. Search Crystal Spgs R-2 real estate on lizlane.wardleyre.com today.