Elizabeth

BEDS4
BATHS3 full 1 partial
SQUARE FEET2,908
MLS#2828736
STATUSActive
PROPERTY TYPERental - Single Family
SUBDIVISIONSunstone - Parcel D Phase 3
Property Description
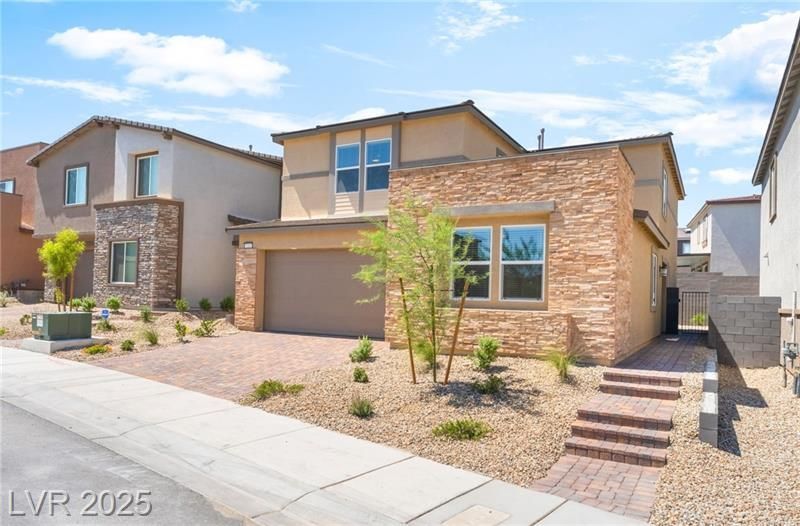
Northwest Stunner! Gorgeous beautifully designed home NEXT GEN two-story single family residential rental on Aiden Valley Ave offers an inviting environment with 2908 square feet of living area. This residence features four bedrooms, three full bathrooms, and one-half bathroom, perfect for extended family, guests, private workspace or even a mother-in-law. All stainless-steel appliances. modern technology along with versatility to suit your lifestyle. Quartz countertops, washer and dryer and upgraded cabinets. The interior space includes specific functional elements such as blinds, ceiling fan(s), drapes, and windows coverings throughout. The kitchen area is equipped with a microwave to assist with daily meal preparation.This Las Vegas property provides a serene setting in the 89143 postal code area. Residents can enjoy a structured environment designed for comfortable daily living and convenient routines.
Property Features
Property Type: Rental - Single Family
Cooling: Electric, High Efficiency
Garage: 2
Heating: Gas, High Efficiency, Zoned
Home Style: Two Story
Lot Size: 0.10 Acres
Roof Type: Tile
Stories: 2.0
Year Built: 2025
Amenities
Bathroom on Main Level
Bedroom on Main Level
Ceiling Fan(s)
Window Treatments
Programmable Thermostat
Feature Descriptions
Appliances: Dryer, Dishwasher, Disposal, Gas Range, Microwave, Refrigerator, Washer/Dryer, Washer/DryerAllInOne, Washer
Association Amenities: Gated
Days on Site: 4
Exterior: Frame, Stucco
Fencimg: Block, Back Yard
Flooring: Carpet, Luxury Vinyl Plank, Tile
Laundry: Gas Dryer Hookup, Main Level, Upper Level
Parcel#: 125-06-716-038
Parking: Attached, Garage, Private
Parking Notes: Attached, Garage, Private
Utilities: Cable Available
Window: Blinds, Drapes, Window Treatments
Room Sizes
Great Room: 16 X 12
Loft: 16 X 14
Dining Room: 16 X 10
Bedroom 4: 12 X 12
Bedroom 3: 12 X 14
Bedroom 2: 13 X 13
Primary Bedroom: 16 X 15
Local Schools
High School: Arbor View
Middle School: Cadwallader Ralph
Elementary School: Bilbray, James H.,Bilbray, James H.
Listed By / Shown By
Listed By
Agency Name: Costello Realty & Mgmt
Agency Contact: 702-724-0040
Agent Name: Roger Heller

Shown By
Agent Name: Elizabeth
Agent Phone: (702) 518-4540
Agency Title: Wardley Real Estate

9310 Aiden Valley Avenue | MLS# 2828736
This property located at 9310 Aiden Valley Avenue , Las Vegas, NV 89143 is currently listed for rent with an asking price of $3,300 / Monthly. Search Las Vegas real estate on lizlane.wardleyre.com today.