Elizabeth

BEDS4
BATHS2 full 1 partial
SQUARE FEET2,773
MLS#2828129
STATUSPending
PROPERTY TYPEResidential - Single Family
SUBDIVISIONSienna Ridge
Property Description
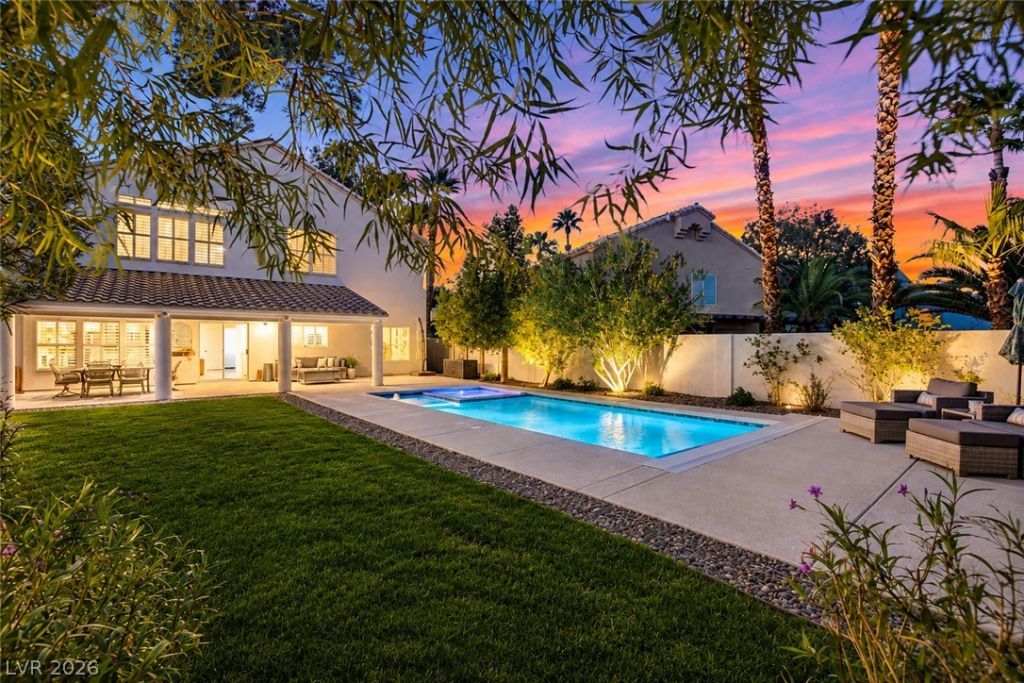
Fully remodeled, gated, and under $1 million! In Peccole Ranch, that combination rarely comes along. This home has 4 bedrooms plus a flexible room you can use as an office or game room, or enclose as a 5th bedroom. It offers the size and finishes buyers usually expect to pay well over a million for, and the remodel is already done. Soaring ceilings fill the living room with natural light. The family room has a fireplace, a wet bar, and an easy flow into the kitchen. The kitchen is a showpiece, with crisp white cabinetry, stone countertops, stainless appliances, and an oversized island made for gathering. The primary suite has vaulted ceilings, a custom closet, and a fully remodeled spa-style bath with dual vanities, a walk-in shower, and a soaking tub. Outside is your own private resort. A brand-new pool and heated spa come with a rolling security cover and in-floor cleaning, all controlled from your phone. A covered patio, mature landscaping, direct trail access, and a side yard ready for pets or a play area round out the property. The location is hard to beat. You’re just 1 mile from Rampart Commons and Boca Park, with their many restaurants, shops, and everyday conveniences, and you still come home to the privacy of a gated community. Move-in ready and thoughtfully updated, this home is priced where homes like this don’t last. Schedule your showing today.
Property Features
Property Type: Residential - Single Family
Cooling: Central Air, Electric
Fireplaces: 1
Garage: 3
Heating: Central, Gas
Home Style: Two Story
Lot Size: 0.18 Acres
Roof Type: Pitched, Tile
Stories: 2.0
Taxes: $4,085
Year Built: 1994
Amenities
Bathroom on Main Level
Ceiling Fan(s)
Half Bath on Main Level
Window Treatments
Patio
Private Yard
Irrigation Sprinklers
Feature Descriptions
Appliances: Built-In Electric Oven, Dryer, Dishwasher, Gas Cooktop, Disposal, Microwave, Refrigerator, Washer
Association Amenities: Gated, Jogging Path
Days on Site: 26
Fencimg: Block, Back Yard
Fireplace: Family Room, Gas
Flooring: Carpet, Hardwood, Luxury Vinyl Plank, Tile
HOA Fee: 192/ Monthly
Laundry: Electric Dryer Hookup, Gas Dryer Hookup, Main Level, Laundry Room
Lot: Back Yard, Drip Irrigation/Bubblers, Desert Landscaping, Front Yard, Sprinklers In Rear, Sprinklers In Front, Landscaped, < 1/4 Acre
Parcel#: 163-06-613-012
Parking: Garage Door Opener, Inside Entrance, Open
Parking Notes: Garage Door Opener, Inside Entrance, Open
Patio/Porch: Covered, Patio
Pool: In Ground, Private
Sewer: Public Sewer
Spa: Yes
Swimming Pool: Yes
Utilities: Cable Available, Underground Utilities
Water: Public
Window: Blinds, Double Pane Windows, Plantation Shutters
Room Sizes
Living Room: 18 X 11
Family Room: 25 X 19
Dining Room: 13 X 10
Bedroom 4: 22 X 15
Bedroom 3: 14 X 10
Bedroom 2: 10 X 15
Primary Bedroom: 15 X 10
Local Schools
High School: Bonanza
Middle School: Johnson Walter
Elementary School: Ober, D'Vorre & Hal,Ober, D'Vorre & Hal
Listed By / Shown By
Listed By
Agency Name: Real Broker LLC
Agent Name: Angela K. Tina

Shown By
Agent Name: Elizabeth
Agent Phone: (702) 518-4540
Agency Title: Wardley Real Estate

Estimate Your Payment
Estimated Payment
$ 4,451.41 per month $3,819.32 Principal & Interest $340.42 Property Tax $291.67 Homeowner's Insurance
9341 Sienna Vista Drive | MLS# 2828129
This single family home located at 9341 Sienna Vista Drive, Las Vegas, NV 89117 is currently listed for sale with an asking price of $999,999. This property was built in 1994 and has 4 bedrooms and 2 full and 1 partial baths with 2773 sq. ft. Sienna Vista Drive is located in the Sienna Ridge subdivision. Search Sienna Ridge real estate on lizlane.wardleyre.com today.