Elizabeth

BEDS3
BATHS3 full
SQUARE FEET1,764
MLS#2811595
STATUSActive
PROPERTY TYPEResidential - Single Family
SUBDIVISIONSunstone - Parcel F Phase 3
Property Description
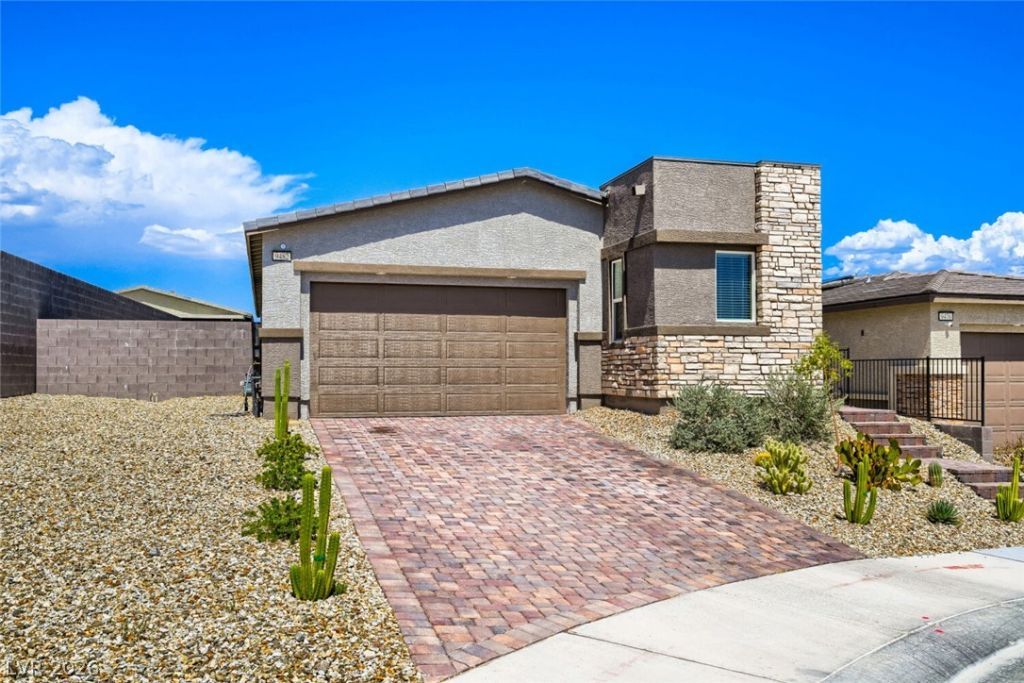
Built in 2023, this single story, Lennar Next Gen home sits at the top of the hill on the cul de sac in the master planned community of Sunstone. The property features 3 Bedrooms, 3 Baths, a 2-car garage, and has very good energy cost with a SUPER LOW FIXED Solar lease payment. ASK FOR DETAILS!!Inside, the main home offers an open layout with upgraded flooring, 9 foot ceilings, cabinet hardware on kitchen cabinets, and a walk in Laundry Room with INCLUDED Washer and Dryer. One bedroom has a full bath attached, while the Next Gen suite includes a kitchenette, sitting area, and additional laundry. The larger lot provides privacy, featuring Back Yard Access, a BBQ stub in rear yard, and an unfinished backyard ready for you to personalize. The home is located in close proximity to parks, trails, freeway access, and nearby grocery stores. Move in ready, this home is waiting for you!
Property Features
Property Type: Residential - Single Family
Cooling: Central Air, Electric
Garage: 2
Heating: Central, Gas
Home Style: One Story
Lot Size: 0.14 Acres
Roof Type: Tile
Stories: 1.0
Taxes: $5,132
Year Built: 2023
Amenities
Bathroom on Main Level
Bedroom on Main Level
Ceiling Fan(s)
Primary Downstairs
Window Treatments
Barbecue
Private Yard
Feature Descriptions
Appliances: Dryer, Dishwasher, Disposal, Gas Range, Microwave, Refrigerator, Washer
Association Amenities: Gated, Park
Days on Site: 75
Fencimg: Block, Back Yard
Flooring: Carpet, Luxury Vinyl Plank, Tile
HOA Fee: 165/ Quarterly
Laundry: Gas Dryer Hookup, Laundry Room
Lot: Cul-De-Sac, Desert Landscaping, Landscaped
Parcel#: 125-06-717-086
Parking: Garage, Inside Entrance, Private
Parking Notes: Garage, Inside Entrance, Private
Sewer: Public Sewer
Utilities: Underground Utilities
Water: Public
Window: Window Treatments
Room Sizes
Dining Room: 14 X 8
Bedroom 3: 12 X 10
Primary Bedroom: 15 X 13
Bedroom 2: 11 X 10
Local Schools
High School: Arbor View
Middle School: Cadwallader Ralph
Elementary School: Bilbray, James H.,Bilbray, James H.
Listed By / Shown By
Listed By
Agency Name: Realty ONE Group, Inc
Agency Contact: (702) 321-9144
Agent Name: Laura C. Vallet

Shown By
Agent Name: Elizabeth
Agent Phone: (702) 518-4540
Agency Title: Wardley Real Estate

Estimate Your Payment
Estimated Payment
$ 2,433.83 per month $1,863.83 Principal & Interest $427.67 Property Tax $142.33 Homeowner's Insurance
9482 Noble Fir Ridge Avenue | MLS# 2811595
This single family home located at 9482 Noble Fir Ridge Avenue, Las Vegas, NV 89143 is currently listed for sale with an asking price of $488,000. This property was built in 2023 and has 3 bedrooms and 3 full baths with 1764 sq. ft. Noble Fir Ridge Avenue is located in the Sunstone - Parcel F Phase 3 subdivision. Search Sunstone - Parcel F Phase 3 real estate on lizlane.wardleyre.com today.