Elizabeth

BEDS3
BATHS2 full 1 partial
SQUARE FEET1,925
MLS#2792049
STATUSActive
PROPERTY TYPEResidential - Single Family
SUBDIVISIONWeston Hills
Property Description
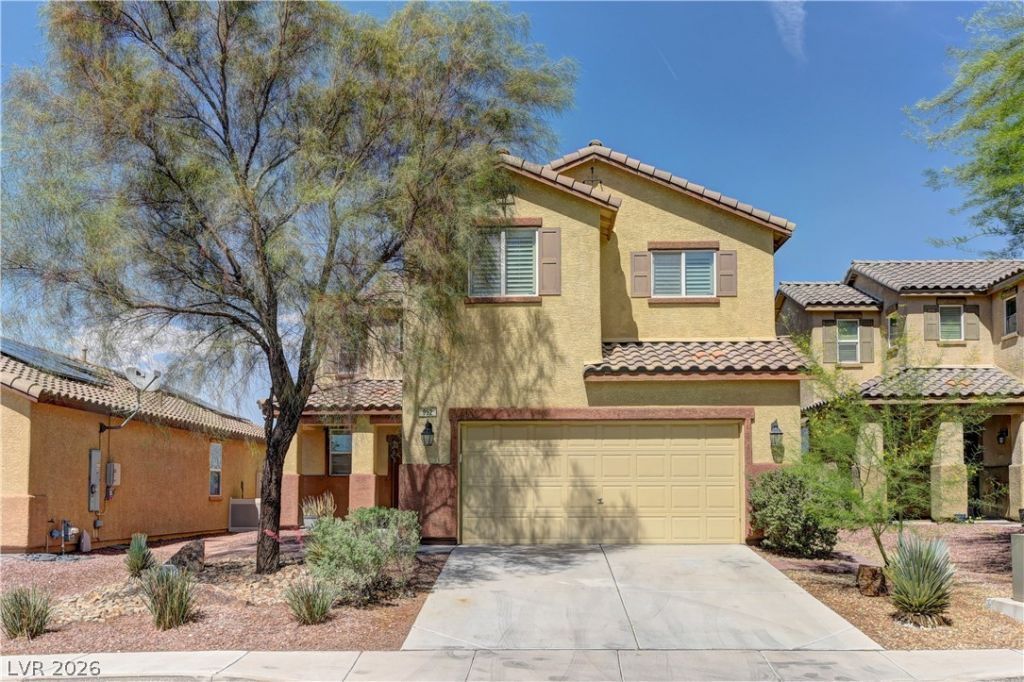
Beautiful two-story home featuring mature front landscaping and aspacious 2-car garage. Inside, you'll find a perfect blend of carpet and tile flooring, recessed lighting, andstylish plantation shutters throughout. The kitchen boasts granite countertops, stainless steel appliances,and a convenient breakfast bar?ideal for both casual meals and entertaining. Enjoy comfort year-roundwith ceiling fans in every room and step out onto the rear balcony for a breath of fresh air. Located nearparks and recreational areas, this home offers not just space, but lifestyle. The highlight? A huge backyardperfect for gatherings, gardening, or relaxing in your private outdoor space. Schedule your showing today!
Property Features
Property Type: Residential - Single Family
Cooling: Central Air, Electric
Garage: 2 car attached
Heating: Central, Gas
Home Style: Two Story
Lot Size: 0.18 Acres
Roof Type: Tile
Stories: 2.0
Taxes: $2,061
Year Built: 2011
Amenities
Ceiling Fan(s)
Handicap Access
Window Treatments
Balcony
Handicap Accessible
Private Yard
Feature Descriptions
Appliances: Dryer, Dishwasher, Disposal, Gas Range, Washer
Association Amenities: Basketball Court, Dog Park, Pickleball, Park, Tennis Court(s)
Days on Site: 34
Exterior: Drywall
Fencimg: Block, Back Yard
Flooring: Carpet, Tile
HOA Fee: 50/ Monthly
Laundry: Gas Dryer Hookup, Upper Level
Lot: Desert Landscaping, Landscaped, < 1/4 Acre
Parcel#: 160-31-711-068
Parking: Attached, Garage, Inside Entrance, Private
Parking Notes: Attached, Garage, Inside Entrance, Private
Patio/Porch: Balcony
Sewer: Public Sewer
Utilities: Underground Utilities
Water: Public
Window: Blinds, Plantation Shutters
Room Sizes
Living Room: 20 X 14
Bedroom 3: 10 X 10
Bedroom 2: 10 X 10
Primary Bedroom: 16 X 14
Local Schools
High School: Basic Academy
Middle School: Brown B. Mahlon
Elementary School: Josh, Stevens,Josh, Stevens
Listed By / Shown By
Listed By
Agency Name: RE/MAX Legacy
Agency Contact: 702-205-6099
Agent Name: Kalib McGrath-Jones

Shown By
Agent Name: Elizabeth
Agent Phone: (702) 518-4540
Agency Title: Wardley Real Estate

Estimate Your Payment
Estimated Payment
$ 2,103.91 per month $1,795.08 Principal & Interest $171.75 Property Tax $137.08 Homeowner's Insurance
952 Crescent Falls Street | MLS# 2792049
This single family home located at 952 Crescent Falls Street , Henderson, NV 89011 is currently listed for sale with an asking price of $469,999. This property was built in 2011 and has 3 bedrooms and 2 full and 1 partial baths with 1925 sq. ft. Crescent Falls Street is located in the Weston Hills subdivision. Search Weston Hills real estate on lizlane.wardleyre.com today.