Elizabeth

BEDS3
BATHS2 full 1 partial
SQUARE FEET1,672
MLS#2829032
STATUSActive
PROPERTY TYPERental - Single Family
SUBDIVISIONRussell Fort Apache
Property Description
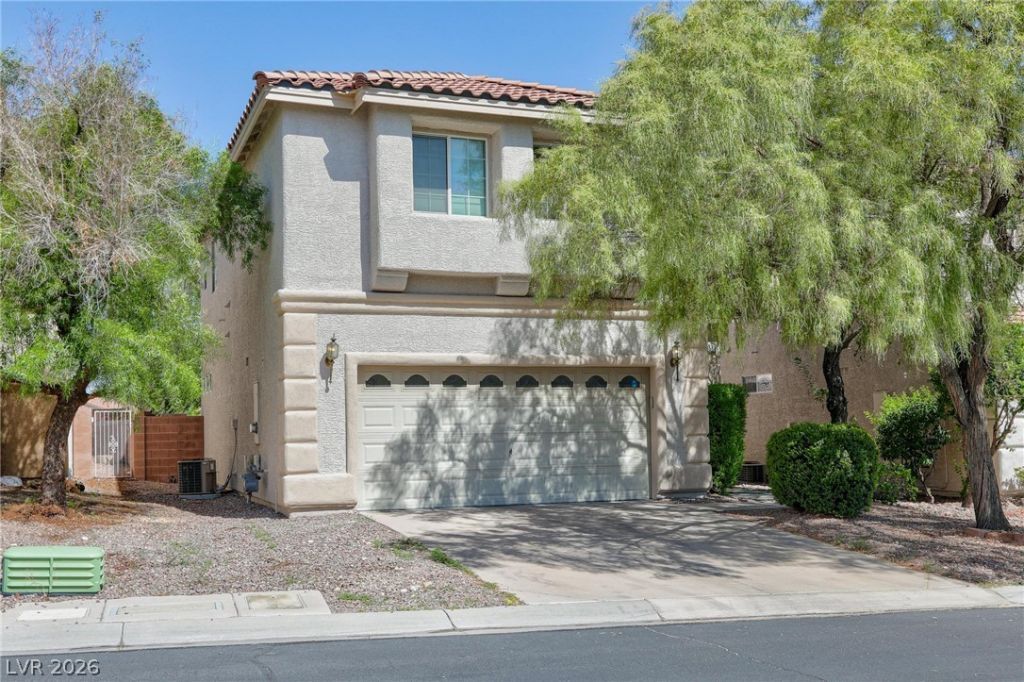
Beautiful home in Southwest Las Vegas! Freshly painted, this beautiful home offers 3 bedrooms, 3 bathrooms, and a spacious loft. Featuring an open floor plan, tile flooring throughout with no carpet, granite countertops, a large backyard, and a 2-car garage. All appliances included! Enjoy great community amenities, including a pool, spa, clubhouse, BBQ area, and fitness center. Conveniently located just 10 minutes from Summerlin and minutes from Durango Casino, shopping, dining, and entertainment!
Property Features
Property Type: Rental - Single Family
Cooling: Central Air, Electric
Garage: 2
Heating: Central, Gas
Home Style: Two Story
Lot Size: 0.10 Acres
Roof Type: Tile
Stories: 2.0
Year Built: 2003
Amenities
Bathroom on Main Level
Ceiling Fan(s)
Half Bath on Main Level
Window Treatments
Feature Descriptions
Appliances: Dryer, Dishwasher, Disposal, Gas Range, Microwave, Refrigerator, Washer/Dryer, Washer/DryerAllInOne, Washer
Association Amenities: Clubhouse, Fitness Center, Jogging Path, Barbecue, Park, Pool, Spa/Hot Tub
Community Features: Pool
Days on Site: 3
Exterior: Frame, Stucco
Fencimg: Brick, Back Yard
Flooring: Laminate, Tile
Hot Tub: Yes
Laundry: Electric Dryer Hookup, Gas Dryer Hookup, Laundry Room, Upper Level
Parcel#: 163-31-615-056
Parking: Garage, Garage Door Opener, Inside Entrance, Private, Guest
Parking Notes: Garage, Garage Door Opener, Inside Entrance, Private,
Pool: Community
Swimming Pool: Yes
Utilities: Cable Available
Window: Blinds
Room Sizes
Family Room: 18 X 17
Dining Room: 12 X 10
Loft: 11 X 10
Bedroom 3: 11 X 10
Bedroom 2: 11 X 10
Primary Bedroom: 15 X 14
Local Schools
High School: Sierra Vista High
Middle School: Faiss, Wilbur & Theresa
Elementary School: Batterman, Kathy,Batterman, Kathy
Listed By / Shown By
Listed By
Agency Name: Vegas Realty Experts
Agency Contact: 702-444-0806
Agent Name: Alla Margaryan

Shown By
Agent Name: Elizabeth
Agent Phone: (702) 518-4540
Agency Title: Wardley Real Estate

9556 Knotweed Avenue | MLS# 2829032
This property located at 9556 Knotweed Avenue , Las Vegas, NV 89148 is currently listed for rent with an asking price of $2,495 / Monthly. Search Las Vegas real estate on lizlane.wardleyre.com today.