Elizabeth

BEDS4
BATHS2 full 1 partial
SQUARE FEET3,116
MLS#2819549
STATUSPending
PROPERTY TYPEResidential - Single Family
SUBDIVISIONFoothills
Property Description
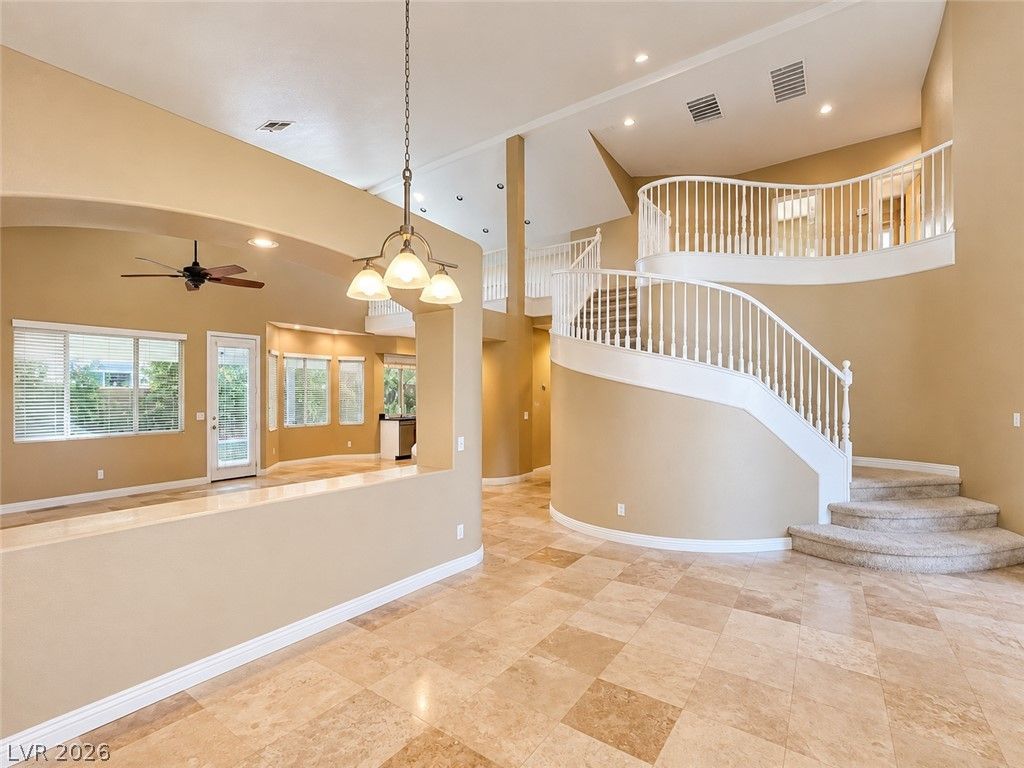
Welcome to this immaculate, well-maintained 2-story single-family home located in the prestigious guard-gated community at 9573 Borgata Bay Dr, Las Vegas, NV 89147.Offering both comfort and security, this property features a highly desirable primary bedroom downstairs, providing exceptional convenience and privacy. With a generous and functional layout, the home boasts 4 spacious bedrooms, plenty of natural light, and a pristine condition throughout.Nestled in a quiet, safe, and peaceful neighborhood, you will enjoy the ultimate peace of mind with 24/7 guard-gated entry. Location-wise, it hits all the marks—situated just minutes away from major freeways, premier shopping centers, dining, and entertainment.
Property Features
Property Type: Residential - Single Family
Cooling: Central Air, Electric
Fireplaces: 1
Garage: 3
Heating: Central, Gas
Home Style: Two Story
Lot Size: 0.18 Acres
Roof Type: Tile
Stories: 2.0
Taxes: $3,224
Year Built: 1997
Amenities
Bathroom on Main Level
Bedroom on Main Level
Ceiling Fan(s)
Primary Downstairs
Window Treatments
Patio
Private Yard
Irrigation Sprinklers
Feature Descriptions
Appliances: Built-In Gas Oven, Dryer, Dishwasher, Disposal, Microwave, Refrigerator, Washer
Association Amenities: Dog Park, Gated, Guard, Security
Days on Site: 53
Fencimg: Brick, Back Yard
Fireplace: Family Room, Gas
Flooring: Carpet, Tile
HOA Fee: 235/ Monthly
Laundry: Gas Dryer Hookup, Main Level
Lot: Desert Landscaping, Fruit Trees, Landscaped, Sprinklers Timer, < 1/4 Acre
Parcel#: 163-18-714-002
Parking: Attached, Garage, Private, Guest
Parking Notes: Attached, Garage, Private, Guest
Patio/Porch: Covered, Patio
Sewer: Public Sewer
Utilities: Underground Utilities
Water: Public
Window: Blinds
Room Sizes
Bedroom 4: 12 X 11
Bedroom 3: 12 X 10
Living Room: 16 X 12
Dining Room: 12 X 10
Bedroom 2: 12 X 11
Primary Bathroom: 12 X 14
Primary Bedroom: 23 X 17
Local Schools
High School: Spring Valley HS
Middle School: Fertitta Frank & Victoria
Elementary School: Hayes, Keith C. & Karen W.,Hayes, Keith
Listed By / Shown By
Listed By
Agency Name: Vertex Realty & Property Manag
Agency Contact: 702-916-3512
Agent Name: Sharon Danqing

Shown By
Agent Name: Elizabeth
Agent Phone: (702) 518-4540
Agency Title: Wardley Real Estate

Estimate Your Payment
Estimated Payment
$ 2,879.14 per month $2,425.27 Principal & Interest $268.67 Property Tax $185.21 Homeowner's Insurance
9573 Borgata Bay Boulevard | MLS# 2819549
This single family home located at 9573 Borgata Bay Boulevard, Las Vegas, NV 89147 is currently listed for sale with an asking price of $635,000. This property was built in 1997 and has 4 bedrooms and 2 full and 1 partial baths with 3116 sq. ft. Borgata Bay Boulevard is located in the Foothills subdivision. Search Foothills real estate on lizlane.wardleyre.com today.