Elizabeth

BEDS3
BATHS2 full 1 partial
SQUARE FEET1,845
MLS#2830004
STATUSActive Under Contract
PROPERTY TYPEResidential - Single Family
SUBDIVISIONGomer Chieftain
Property Description
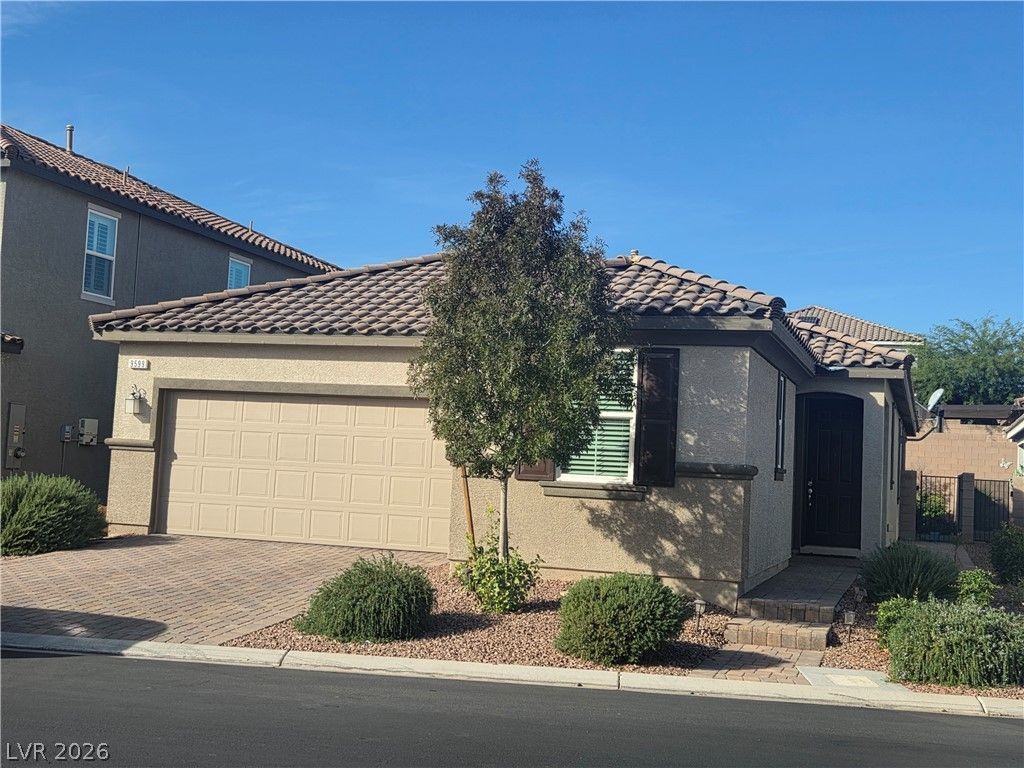
Beautifully maintained single story home built in 2020, located within a desirable gated community in Mountains Edge. Offering 1,845 sq ft of living space, this inviting residence features 3 bedrooms, 2.5 bathrooms and a spacious open concept floor plan designed for comfortable everyday living and ntertaining. The bright and airy living areas feature tile flooring, abundant natural light and a seamless flow into the kitchen, complete with a generous center island and ample cabinetry. The primary suite offers a private retreat, while two additional bedrooms provide flexibility for guests or a home office. Enjoy a low maintenance backyard with covered patio and desert landscaping, perfect for relaxing and enjoying the Las Vegas sunshine. Additional features include ceiling fans, windowblinds, dual pane windows and an attached 2 car garage. Situated on a 5,227 sq ft lot, this home offers modern convenience in a gated community with easy access to shopping, dining, parks and the many amenities of Mountains Edge.
Property Features
Property Type: Residential - Single Family
Cooling: Central Air, Electric
Garage: 2
Heating: Central, Gas
Home Style: One Story
Lot Size: 0.12 Acres
Roof Type: Tile
Stories: 1.0
Taxes: $4,810
Year Built: 2020
Amenities
Bedroom on Main Level
Ceiling Fan(s)
Full Bath on Main Level
Primary Downstairs
Window Treatments
Porch
Patio
Private Yard
Irrigation Sprinklers
Feature Descriptions
Appliances: Dryer, Dishwasher, Disposal, Gas Range, Microwave, Refrigerator, Tankless Water Heater, Washer
Association Amenities: Gated
Days on Site: 11
Exterior: Frame, Stucco
Fencimg: Block, Back Yard
Flooring: Luxury Vinyl Plank, Tile
HOA Fee: 73/ Monthly
Laundry: Gas Dryer Hookup, Main Level
Lot: Drip Irrigation/Bubblers, Landscaped, < 1/4 Acre
Other Equipment: Water Softener Loop
Parcel#: 176-19-812-054
Parking: Attached, Garage, Private
Parking Notes: Attached, Garage, Private
Patio/Porch: Covered, Patio, Porch
Sewer: Public Sewer
Special View Info: None
Utilities: Underground Utilities
Water: Public
Window: Low-Emissivity Windows, Window Treatments
Room Sizes
Bedroom 3: 10 X 11
Bedroom 2: 10 X 11
Primary Bedroom: 12 X 10
Local Schools
High School: Sierra Vista High
Middle School: Gunderson, Barry & June
Elementary School: Thompson, Tyrone,Thompson, Tyrone
Listed By / Shown By
Listed By
Agency Name: Las Vegas Sotheby's Int'l
Agency Contact: (702) 327-2727
Agent Name: Claire L. Nagel

Shown By
Agent Name: Elizabeth
Agent Phone: (702) 518-4540
Agency Title: Wardley Real Estate

Estimate Your Payment
Estimated Payment
$ 2,456.33 per month $1,909.66 Principal & Interest $400.83 Property Tax $145.83 Homeowner's Insurance
9599 Belfast Cove Street | MLS# 2830004
This single family home located at 9599 Belfast Cove Street, Las Vegas, NV 89178 is currently listed for sale with an asking price of $500,000. This property was built in 2020 and has 3 bedrooms and 2 full and 1 partial baths with 1845 sq. ft. Belfast Cove Street is located in the Gomer Chieftain subdivision. Search Gomer Chieftain real estate on lizlane.wardleyre.com today.