Elizabeth

BEDS4
BATHS2 full 1 partial
SQUARE FEET1,952
MLS#2823405
STATUSActive
PROPERTY TYPEResidential - Single Family
SUBDIVISIONRussell Fort Apache
Property Description
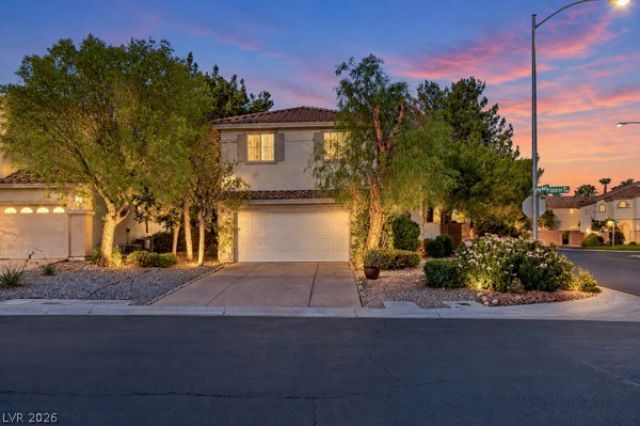
Luxuriously updated residence featuring approximately $200,000 in improvements to the home and backyard. The interior showcases new flooring, modern finishes, all-new appliances, designer-style lighting fixtures and chandeliers, fresh exterior paint, and a Tesla EV charger. The professionally enhanced backyard creates a tropical, resort-inspired setting with palm trees, new exterior tile, and a heated saltwater pool. A dedicated outdoor entertaining area features a built-in BBQ, sink, gas connection, TV, new lighting, ceiling fans, and outdoor furniture. The seamless combination of sophisticated interior updates and an extensively upgraded outdoor space offers a private retreat designed for both everyday enjoyment and entertaining. With extensive upgrades inside and out, this home combines modern luxury, comfort, and exceptional indoor-outdoor living. The Hawaiian-style backyard is beautifully framed by palm trees, creating a serene tropical retreat with a resort-inspired ambiance.
Property Features
Property Type: Residential - Single Family
Cooling: Central Air, Electric
Fireplaces: 1
Garage: 2
Heating: Central, Gas
Home Style: Two Story
Lot Size: 0.26 Acres
Roof Type: Pitched, Tile
Stories: 2.0
Taxes: $2,824
Year Built: 2001
Amenities
Bathroom on Main Level
Ceiling Fan(s)
Half Bath on Main Level
Window Treatments
Built-in Barbecue
Barbecue
Patio
Water Feature
Feature Descriptions
Appliances: Dryer, Dishwasher, Disposal, Gas Range, Microwave, Refrigerator, Washer
Association Amenities: Clubhouse, Fitness Center, Playground, Pool, Spa/Hot Tub
Community Features: Pool
Days on Site: 29
Fencimg: Block, Full
Fireplace: Gas, Living Room
Flooring: Carpet, Ceramic Tile
HOA Fee: 95/ Monthly
Hot Tub: Yes
Laundry: Gas Dryer Hookup, Upper Level
Lot: 1/4 to 1 Acre Lot, Back Yard, Desert Landscaping, Fruit Trees, Front Yard, Sprinklers In Rear, Sprinklers In Front, Landscaped
Parcel#: 163-31-510-010
Parking: Attached, Garage, Garage Door Opener, Inside Entrance, Private
Parking Notes: Attached, Garage, Garage Door Opener, Inside Entrance
Patio/Porch: Covered, Patio
Pool: In Ground, Private, Community
Sewer: Public Sewer
Spa: Yes
Swimming Pool: Yes
Utilities: Cable Available, Underground Utilities
Water: Public
Window: Blinds, Double Pane Windows, Low-Emissivity Windows
Room Sizes
Dining Room: 11 X 14
Living Room: 15 X 17
Bedroom 4: 11 X 10
Bedroom 3: 10 X 11
Bedroom 2: 13 X 11
Primary Bedroom: 15 X 15
Local Schools
High School: Durango
Middle School: Fertitta Frank & Victoria
Elementary School: Batterman, Kathy,Batterman, Kathy
Listed By / Shown By
Listed By
Agency Name: Keller Williams MarketPlace
Agent Name: Asmik Yetaryan

Shown By
Agent Name: Elizabeth
Agent Phone: (702) 518-4540
Agency Title: Wardley Real Estate

Estimate Your Payment
Estimated Payment
$ 3,314.01 per month $2,860.25 Principal & Interest $235.33 Property Tax $218.43 Homeowner's Insurance
9726 Sweet Jasmine Drive | MLS# 2823405
This single family home located at 9726 Sweet Jasmine Drive , Las Vegas, NV 89148 is currently listed for sale with an asking price of $748,888. This property was built in 2001 and has 4 bedrooms and 2 full and 1 partial baths with 1952 sq. ft. Sweet Jasmine Drive is located in the Russell Fort Apache subdivision. Search Russell Fort Apache real estate on lizlane.wardleyre.com today.