Elizabeth

BEDS4
BATHS3 full
SQUARE FEET2,715
MLS#2787629
STATUS(Short Sale) - Active
PROPERTY TYPEResidential - Single Family
SUBDIVISIONSunstone - Parcel D Phase 2
Property Description
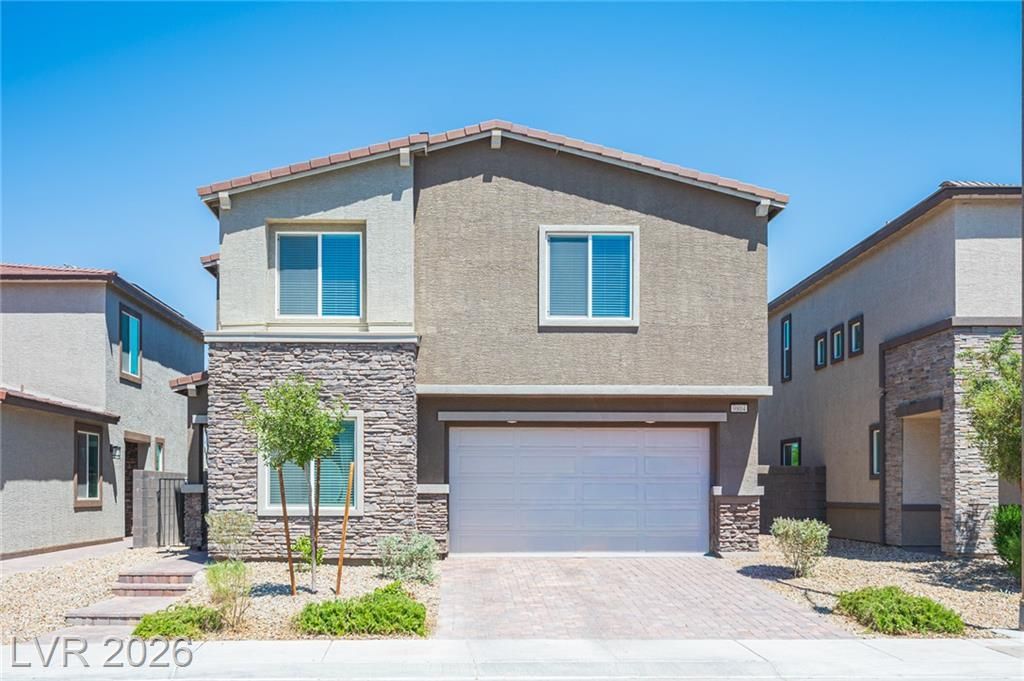
Beautiful 4 bedroom, 3 bath home is located in the Northwest in the exclusive Sunstone gated community. Features a gourmet Kitchen, MASSIVE ISLAND, quartz counters, ample cabinetry, and a walk-in pantry. Downstairs includes a bedroom with a walk-in closet and a full bathroom. Upstairs offers an oversized loft, a laundry room, and 3 spacious bedrooms all with walk-in closets. The primary suite includes a balcony with mountain views and the primary bathroom features a separate tub and a walk-in shower.
Property Features
Property Type: Residential - Single Family
Cooling: Central Air, Gas
Garage: 2 car attached
Heating: Central, Gas
Home Style: Two Story
Lot Size: 0.10 Acres
Roof Type: Tile
Stories: 2.0
Taxes: $6,005
Year Built: 2022
Amenities
Bedroom on Main Level
Window Treatments
Balcony
Patio
Feature Descriptions
Appliances: Dryer, Disposal, Gas Range, Microwave, Refrigerator, Washer
Association Amenities: Gated
Days on Site: 42
Fencimg: Block, Back Yard
Flooring: Carpet, Laminate
HOA Fee: 100/ Monthly
Laundry: Gas Dryer Hookup, Laundry Room
Lot: Desert Landscaping, Landscaped, < 1/4 Acre
Parcel#: 125-06-714-042
Parking: Attached, Garage, Garage Door Opener, Inside Entrance, Private
Parking Notes: Attached, Garage, Garage Door Opener, Inside Entrance
Patio/Porch: Balcony, Patio
Sewer: Public Sewer
Utilities: Underground Utilities
Water: Public
Window: Blinds
Room Sizes
Loft: 18 X 12
Living Room: 14 X 13
Bedroom 4: 12 X 10
Bedroom 3: 12 X 11
Bedroom 2: 12 X 11
Primary Bedroom: 19 X 16
Local Schools
High School: Arbor View
Middle School: Cadwallader Ralph
Elementary School: Bilbray, James H.,Bilbray, James H.
Listed By / Shown By
Listed By
Agency Name: eXp Realty
Agency Contact: (702) 310-6683
Agent Name: Aaron Taylor

Shown By
Agent Name: Elizabeth
Agent Phone: (702) 518-4540
Agency Title: Wardley Real Estate

Estimate Your Payment
Estimated Payment
$ 2,678.83 per month $2,023.86 Principal & Interest $500.42 Property Tax $154.55 Homeowner's Insurance
9804 Abel Cliff Street | MLS# 2787629
This single family home located at 9804 Abel Cliff Street, Las Vegas, NV 89143 is currently listed for sale with an asking price of $529,900. This property was built in 2022 and has 4 bedrooms and 3 full baths with 2715 sq. ft. Abel Cliff Street is located in the Sunstone - Parcel D Phase 2 subdivision. Search Sunstone - Parcel D Phase 2 real estate on lizlane.wardleyre.com today.