Elizabeth

BEDS3
BATHS2 full 1 partial
SQUARE FEET1,739
MLS#2808740
STATUSActive
PROPERTY TYPEResidential - Single Family
SUBDIVISIONSunset Trails
Property Description
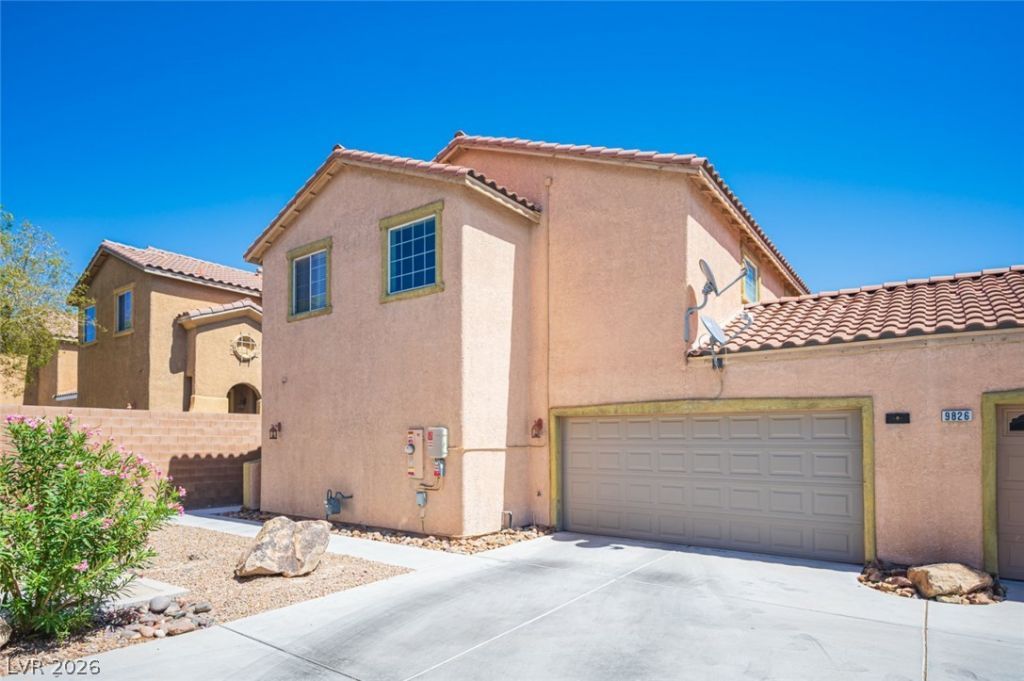
Welcome to this inviting two story home located in the desirable Southwest Las Vegas area. Offering 3 bedrooms, 2.5 bathrooms, and a spacious upstairs loft, this residence provides a versatile floor plan with plenty of room for comfortable everyday living. The interior features newer laminate wood flooring, newer carpet, fresh interior paint, and a well appointed kitchen with stainless steel appliances. The upstairs loft provides additional flexible space that can be used as a home office, entertainment area, or secondary living space. Additional features include an attached 2 car garage and generous living areas throughout. Conveniently situated near the 215 freeway with easy access to shopping, dining, schools, entertainment, and everyday conveniences, this home combines space, functionality, and a prime Southwest Las Vegas location.
Property Features
Property Type: Residential - Single Family
Cooling: Central Air, Electric
Garage: 2
Heating: Central, Gas
Home Style: Two Story
Lot Size: 0.06 Acres
Roof Type: Tile
Stories: 2.0
Taxes: $1,808
Year Built: 2005
Amenities
Bathroom on Main Level
None
Private Yard
Irrigation Sprinklers
Feature Descriptions
Appliances: Disposal, Gas Range, Microwave, Refrigerator, Washer
Days on Site: 93
Fencimg: Back Yard, Vinyl
Flooring: Laminate, Tile
HOA Fee: 52/ Monthly
Laundry: Gas Dryer Hookup, Laundry Closet, Upper Level
Lot: Drip Irrigation/Bubblers, Desert Landscaping, Landscaped, Rocks, < 1/4 Acre
Parcel#: 163-31-414-036
Parking: Attached, Garage, Private
Parking Notes: Attached, Garage, Private
Sewer: Public Sewer
Utilities: Underground Utilities
Water: Public
Window: Double Pane Windows
Room Sizes
Loft: 12 X 12
Living Room: 18 X 19
Dining Room: 13 X 13
Bedroom 3: 11 X 10
Bedroom 2: 11 X 10
Primary Bedroom: 14 X 13
Local Schools
High School: Other
Middle School: Faiss, Wilbur & Theresa
Elementary School: Shelley, Berkley,Shelley, Berkley
Listed By / Shown By
Listed By
Agency Name: JohnHart Real Estate
Agency Contact: (818) 357-8588
Agent Name: Laureen K. Zamora

Shown By
Agent Name: Elizabeth
Agent Phone: (702) 518-4540
Agency Title: Wardley Real Estate

Estimate Your Payment
Estimated Payment
$ 1,971.83 per month $1,691.96 Principal & Interest $150.67 Property Tax $129.21 Homeowner's Insurance
9830 Hanover Grove Avenue | MLS# 2808740
This single family home located at 9830 Hanover Grove Avenue, Las Vegas, NV 89148 is currently listed for sale with an asking price of $443,000. This property was built in 2005 and has 3 bedrooms and 2 full and 1 partial baths with 1739 sq. ft. Hanover Grove Avenue is located in the Sunset Trails subdivision. Search Sunset Trails real estate on lizlane.wardleyre.com today.