Elizabeth

BEDS3
BATHS2 full 1 partial
SQUARE FEET1,295
MLS#2826219
STATUSActive
PROPERTY TYPERental - Townhouse
SUBDIVISIONArville Lebaron Swc
Property Description
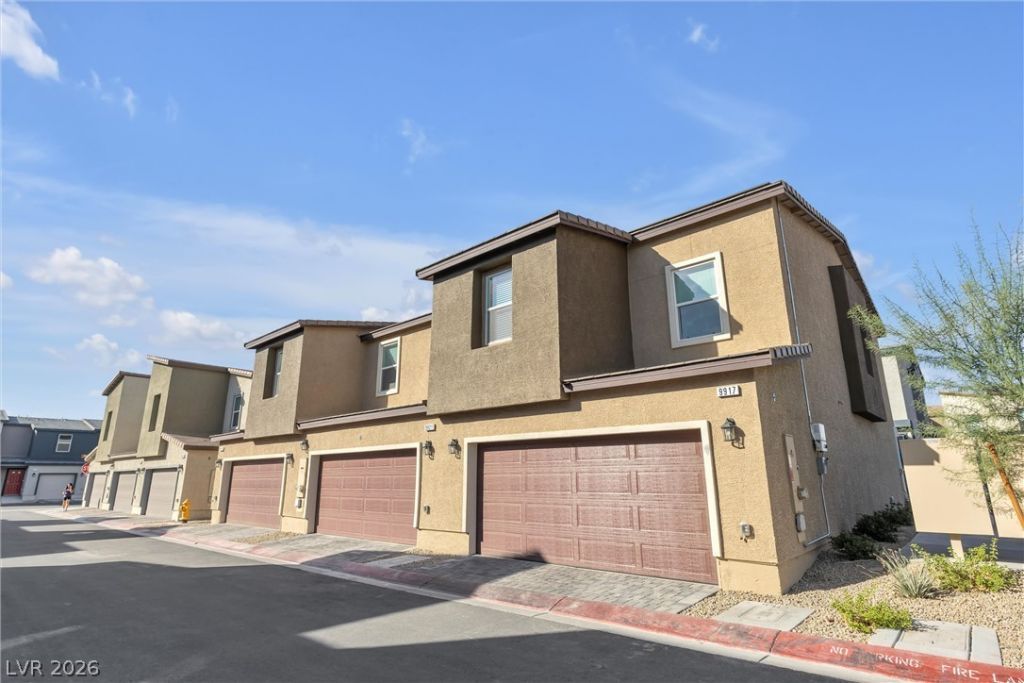
Discover the pinnacle of contemporary living in this stunning, modern townhome. Nestled within a gated community, this stylish residence offers a serene retreat with walkways and ample guest parking. Step inside to a world of sophistication, featuring three generously sized bedrooms and a two-car garage for your convenience. The kitchen is a chef's dream, boasting sleek gray quartz countertops, a functional island, and a breakfast bar for casual dining. Indulge in custom extra-long cabinets and modern stainless steel appliances. Retreat to the primary suite, where a luxurious rainfall shower head and a spa-like shower with built-in seating await to pamper your senses. The bathrooms are adorned with elegant white quartz countertops, adding a touch of timeless elegance. Experience the perfect blend of modern design and comfortable living in this exceptional home. Schedule your tour today!
Property Features
Property Type: Rental - Townhouse
Cooling: Central Air, Electric
Garage: 2
Heating: Central, Electric
Home Style: Two Story
Lot Size: 0.03 Acres
Roof Type: Tile
Stories: 2.0
Year Built: 2023
Amenities
Bathroom on Main Level
Half Bath on Main Level
Window Treatments
Feature Descriptions
Appliances: Dryer, Dishwasher, Electric Range, Disposal, Microwave, Refrigerator, Washer/Dryer, Washer/DryerAllInOne, Washer
Association Amenities: Gated
Days on Site: 20
Exterior: Frame, Stucco
Fencimg: None
Flooring: Carpet, Laminate
Laundry: Electric Dryer Hookup, Gas Dryer Hookup, Laundry Closet
Parcel#: 177-30-215-123
Parking: Garage, Private
Parking Notes: Garage, Private
Utilities: Cable Available
Window: Blinds
Room Sizes
Family Room: 14 X 20
Bedroom 3: 10 X 10
Bedroom 2: 10 X 10
Primary Bedroom: 12 X 12
Local Schools
High School: Desert Oasis
Middle School: Tarkanian
Elementary School: Ortwein, Dennis,Ortwein, Dennis
Listed By / Shown By
Listed By
Agency Name: Foster Realty
Agency Contact: 702-552-0120
Agent Name: Evan Roark

Shown By
Agent Name: Elizabeth
Agent Phone: (702) 518-4540
Agency Title: Wardley Real Estate

9921 Bumblebee Hills Street | MLS# 2826219
This property located at 9921 Bumblebee Hills Street , Las Vegas, NV 89141 is currently listed for rent with an asking price of $1,994 / Monthly. Search Las Vegas real estate on lizlane.wardleyre.com today.