Elizabeth

BEDS2
BATHS2 full
SQUARE FEET976
MLS#2803403
STATUSActive
PROPERTY TYPERental - Condominium
SUBDIVISIONDecatur Villas
Property Description
Must see MILLION DOLLAR VIEW. This completely renovated 2 bed room 2 bath condo located inside the Coral Palms features unobstructed views of the Las Vegas Strip and downtown! You could spend time times as much in town and not have a view like this. This unit is located on the far south side of the complex and sits over the airfield at North LV Airport so there is nothing blocking your view from the famed Las Vegas skyline. You simply will not find a better situation than this. Coral Palms community features a updated community pool and a beautiful park. Inside the unit features luxury vinyl flooring and carpeting in the bedrooms and a fireplace. Kitchen has new countertops and appliances which will transfer with the sale. This unit is priced right and is the one you want to buy in Coral Palms.
Property Features
Property Type: Rental - Condominium
Cooling: Central Air, Electric
Fireplaces: 1
Heating: Central, Gas
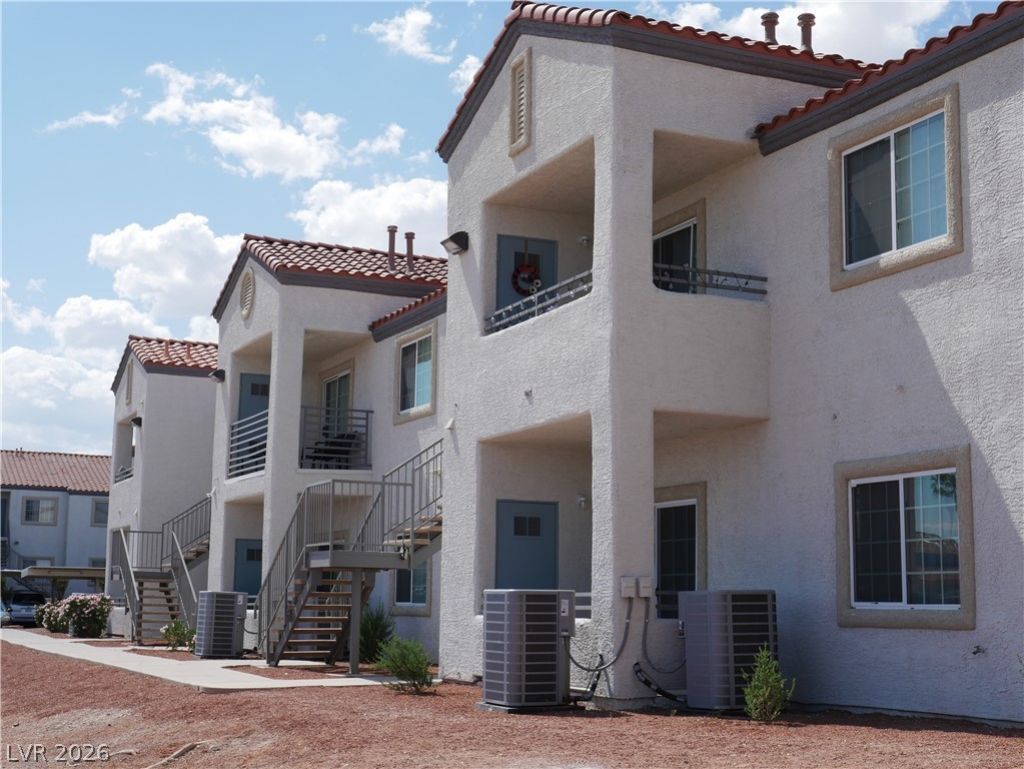
Home Style: Two Story
Roof Type: Tile
Stories: 2.0
Year Built: 1998
Amenities
Bedroom on Main Level
Handicap Access
Window Treatments
Feature Descriptions
Appliances: Dryer, Dishwasher, Disposal, Gas Oven, Gas Range, Refrigerator, Washer/Dryer, Washer/DryerAllInOne, Washer
Association Amenities: Barbecue, Park, Pool, Security
Community Features: Pool
Exterior: Frame, Stucco
Fencimg: None
Fireplace: Gas, Living Room
Flooring: Carpet, Luxury Vinyl Plank
Laundry: Gas Dryer Hookup, Laundry Closet
Parcel#: 139-07-415-054
Parking: Assigned, Covered, Guest
Parking Notes: Assigned, Covered, Guest
Pets Allowed: No
Pool: Association, Community
Swimming Pool: Yes
Utilities: Cable Available
Window: Blinds
Room Sizes
Living Room: 16 X 16
Kitchen: 10 X 6
Bedroom 2: 12 X 12
Primary Bedroom: 14 X 12
Local Schools
High School: Cheyenne
Middle School: Swainston Theron
Elementary School: Parson, Claude H. & Stella M.,Parson, Cl
Listed By / Shown By
Listed By
Agency Name: Signature Real Estate Group
Agency Contact: (702) 466-7247
Agent Name: Andrew Gnatovich

Shown By
Agent Name: Elizabeth
Agent Phone: (702) 518-4540
Agency Title: Wardley Real Estate

| MLS# 2803403
This property located at , Las Vegas, NV 89130 is currently listed for rent with an asking price of $1,300 / Monthly. Search Las Vegas real estate on lizlane.wardleyre.com today.