Elizabeth

BEDS3
BATHS2 full
SQUARE FEET1,640
MLS#2828773
STATUSPending
PROPERTY TYPEResidential - Single Family
SUBDIVISIONCentennial Bruce North 40
Property Description
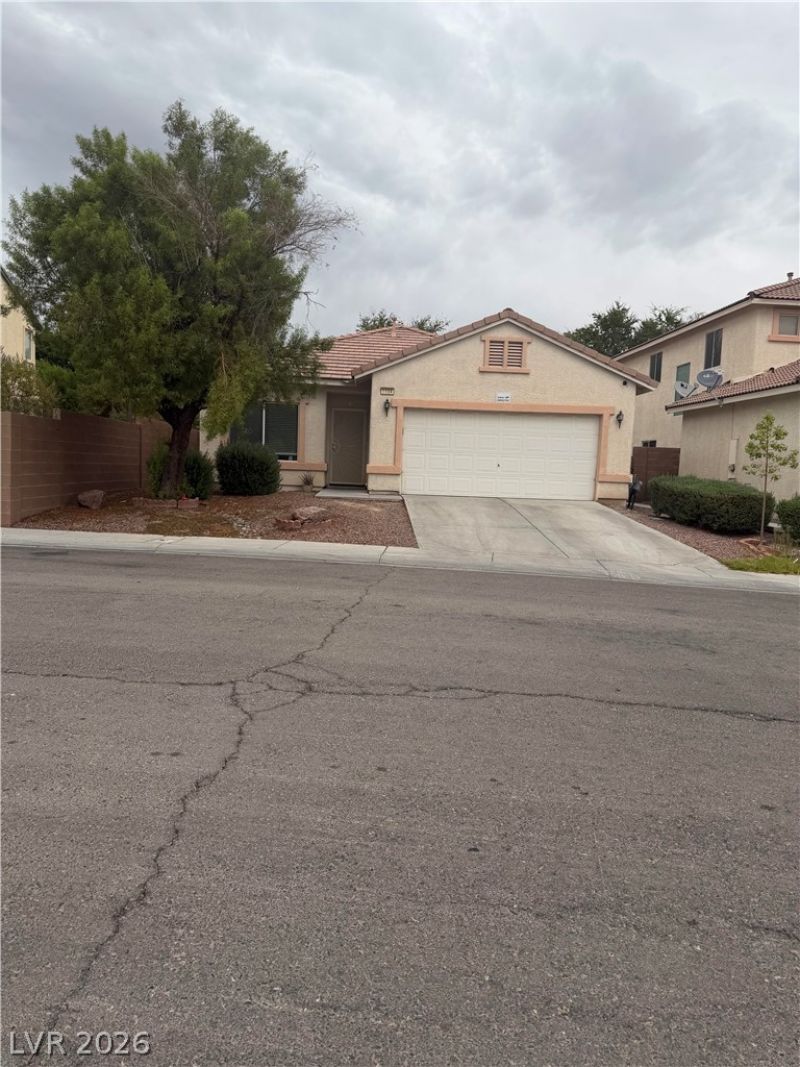
WOW SELLER WANTS THIS HOME SOLD NOW! $87,000. Price Reducation, This home is a 10+ and move in ready! Priced to sale quickly! Great 3 Bedroom Home with good sized Bedrooms...Back Yard is amazing, Fully Landscaped with grass and covered Patio... Backs up to the Community Park area. Newer Tile and Paint.... This home will sell itself so have your realtor show it to you right away. It will be sold in a flash!
Property Features
Property Type: Residential - Single Family
Cooling: Central Air, Electric
Garage: 2
Heating: Central, Gas
Home Style: One Story
Lot Size: 0.11 Acres
Roof Type: Tile
Stories: 1.0
Taxes: $1,788
Year Built: 2004
Amenities
Bathroom on Main Level
Bedroom on Main Level
Full Bath on Main Level
Primary Downstairs
None
Patio
Private Yard
Feature Descriptions
Appliances: Dryer, Disposal, Gas Range, Gas Water Heater, Microwave, Refrigerator, Washer
Association Amenities: None
Days on Site: 12
Fencimg: Block, Back Yard
Flooring: Carpet, Tile
HOA Fee: 85/ Monthly
Laundry: Gas Dryer Hookup, Laundry Room
Lot: Back Yard, Desert Landscaping, Landscaped, No Rear Neighbors, < 1/4 Acre
Parcel#: 124-23-411-048
Parking: Finished Garage, Garage Door Opener, Open
Parking Notes: Finished Garage, Garage Door Opener, Open
Patio/Porch: Covered, Patio
Sewer: Public Sewer
Special View Info: None
Utilities: Cable Available
Water: Public
Window: Low-Emissivity Windows
Room Sizes
Primary Bedroom: 14 X 13
Family Room: 16 X 14
Bedroom 3: 12 X 12
Bedroom 2: 12 X 12
Kitchen: 16 X 14
Living Room: 16 X 14
Local Schools
High School: Legacy
Middle School: Cram Brian & Teri
Elementary School: Hayden, Don E.,Hayden, Don E.
Listed By / Shown By
Listed By
Agency Name: Monticello Realty LLC
Agency Contact: (702) 682-1591
Agent Name: Lisa C. Norton

Shown By
Agent Name: Elizabeth
Agent Phone: (702) 518-4540
Agency Title: Wardley Real Estate

Estimate Your Payment
Estimated Payment
$ 1,382.30 per month $1,145.80 Principal & Interest $149.00 Property Tax $87.50 Homeowner's Insurance
| MLS# 2828773
This single family home located at , North Las Vegas, NV 89086 is currently listed for sale with an asking price of $300,000. This property was built in 2004 and has 3 bedrooms and 2 full baths with 1640 sq. ft. is located in the Centennial Bruce North 40 subdivision. Search Centennial Bruce North 40 real estate on lizlane.wardleyre.com today.